Manly
Design development.
A changing brief, a constant intention
Our brief
Was an upgrade of a mid-century home into a lasting family property, accommodating extended family, friends and entertaining.
We started by investigating the existing layout. When we tested the existing spatial arrangement against the brief. What we found was that there was a lack of space and facilities needed to comfortably accommodate everyone.
100% human - crafted Architecture -generated
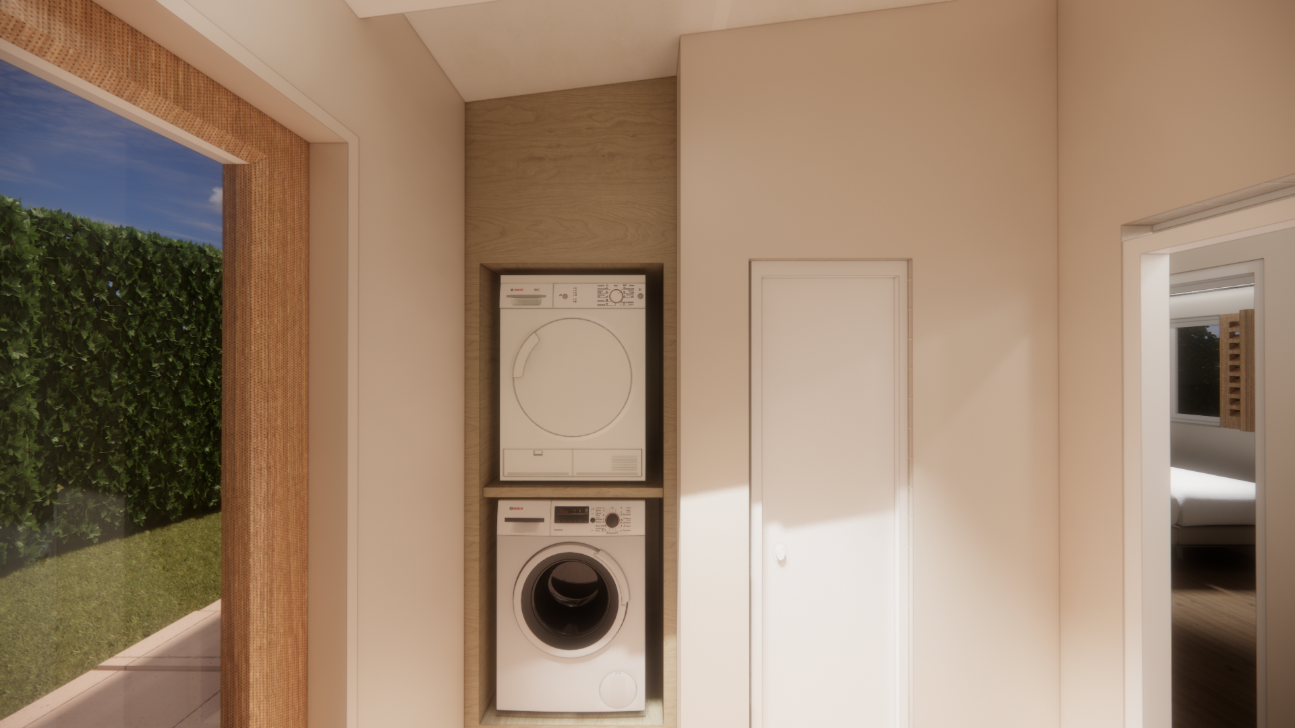
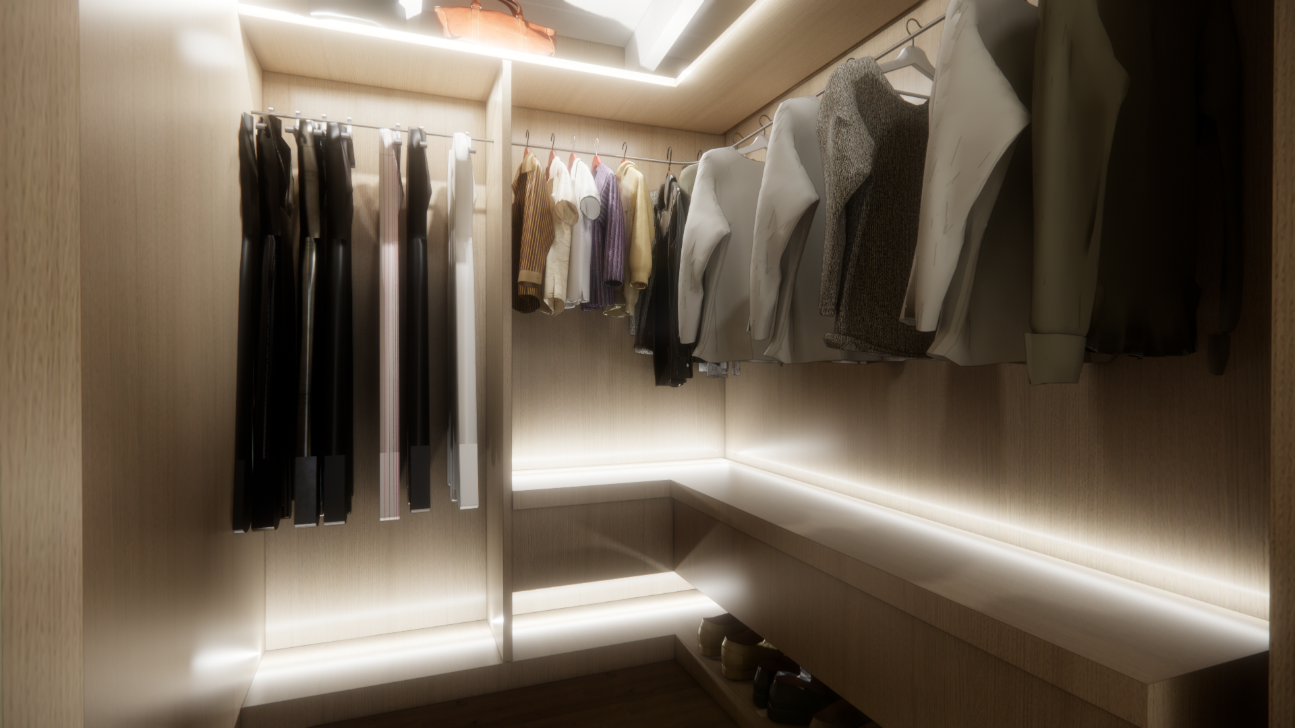
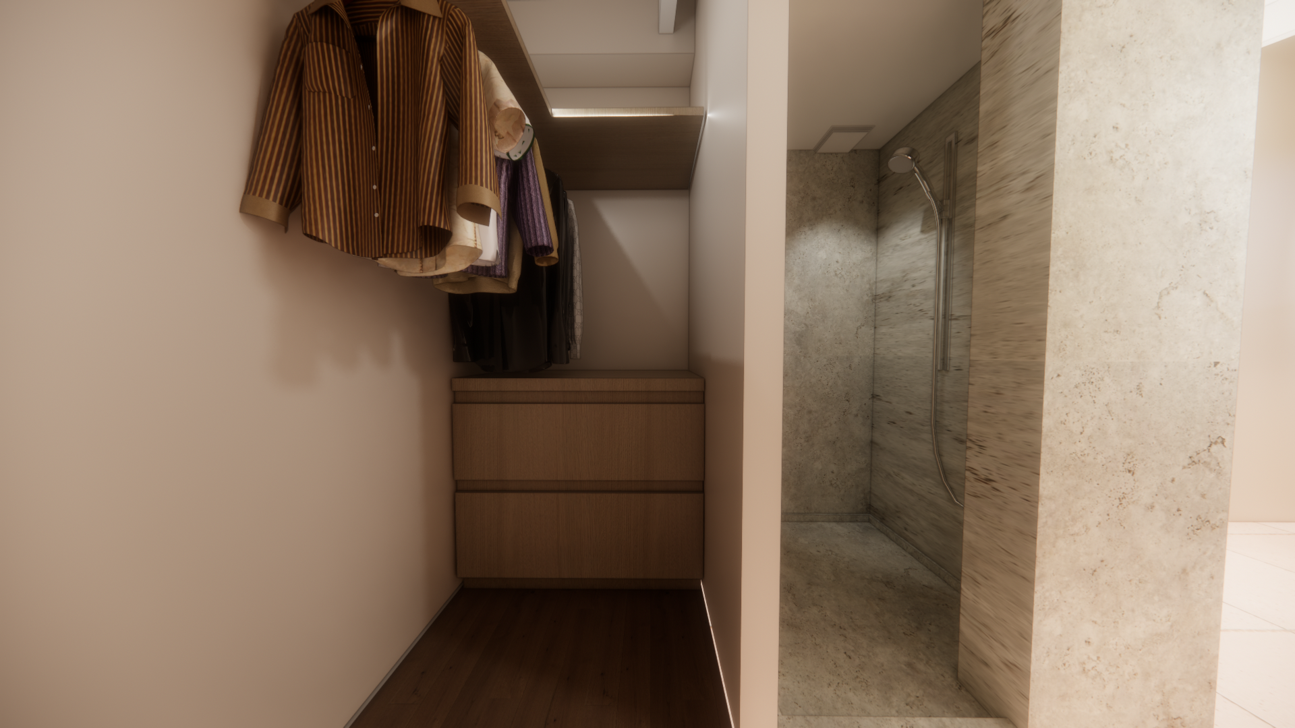
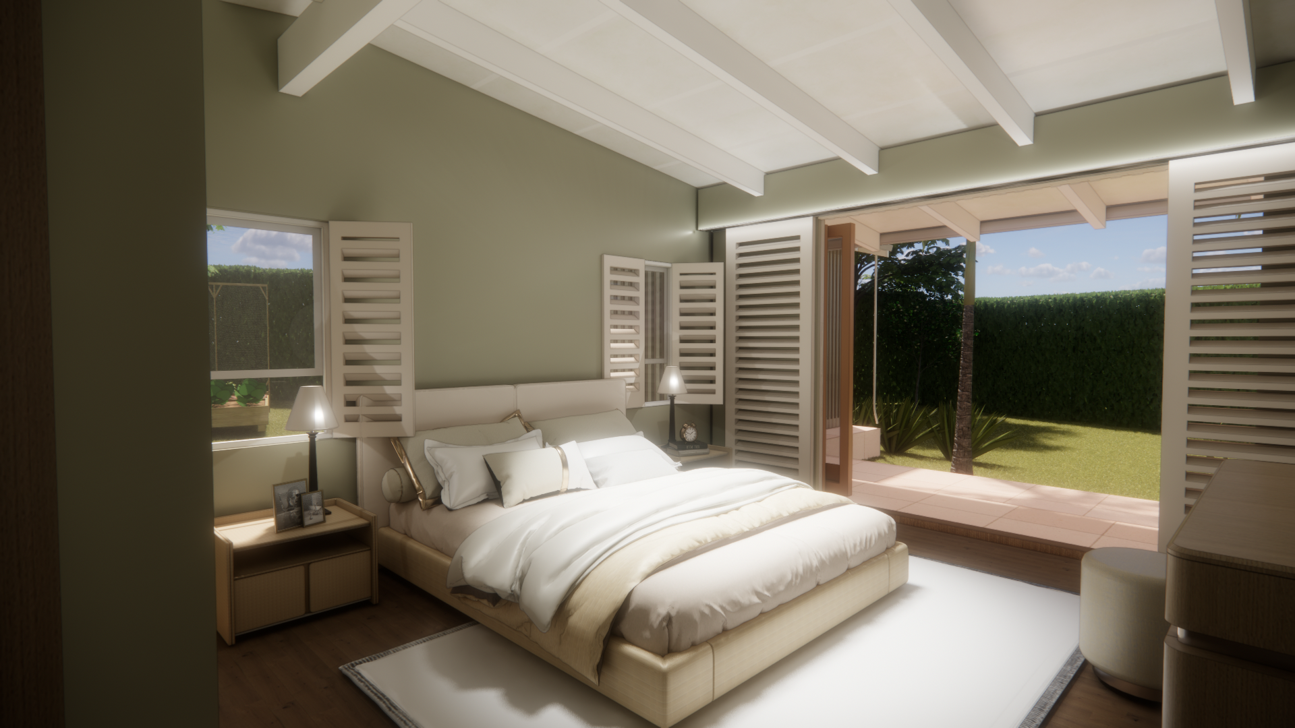
Every spatial layout, material finish and lighting detail in these walkthroughs have been manually modelled, engineered, and rendered in-house by our studio using millimeter - accurate CAD/BIM geometry.
Everything you see is real buildable design.
3D animated sketch of the existing structure of the house
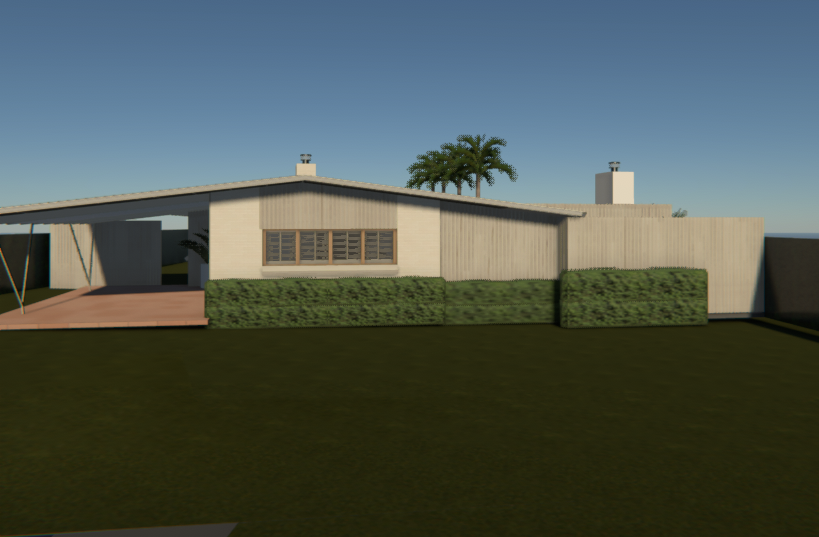
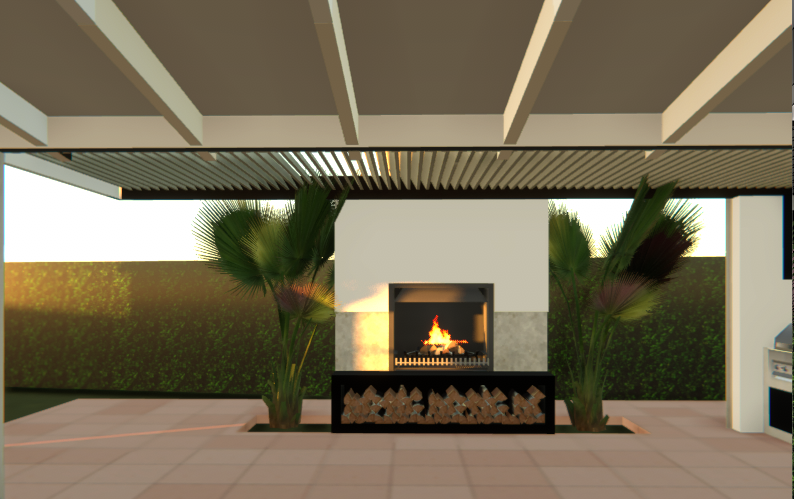
Early development renders showing proposed design with extension added
Exploring the design
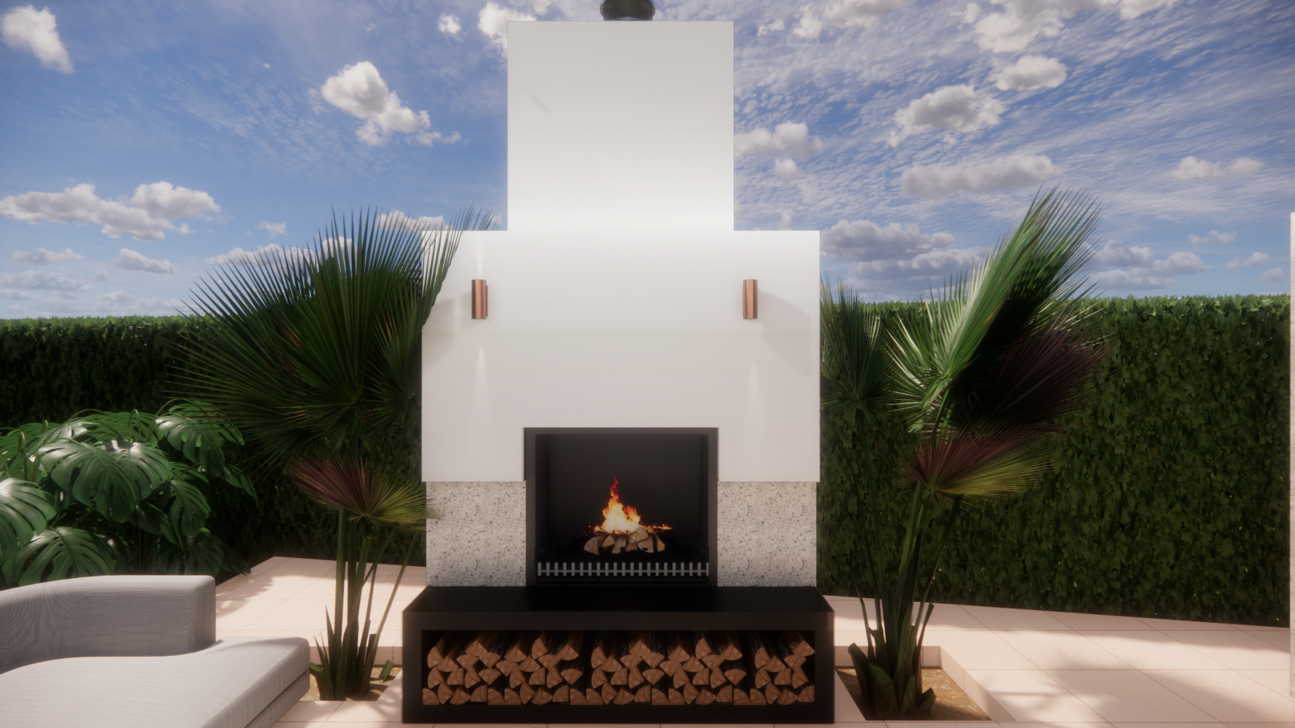
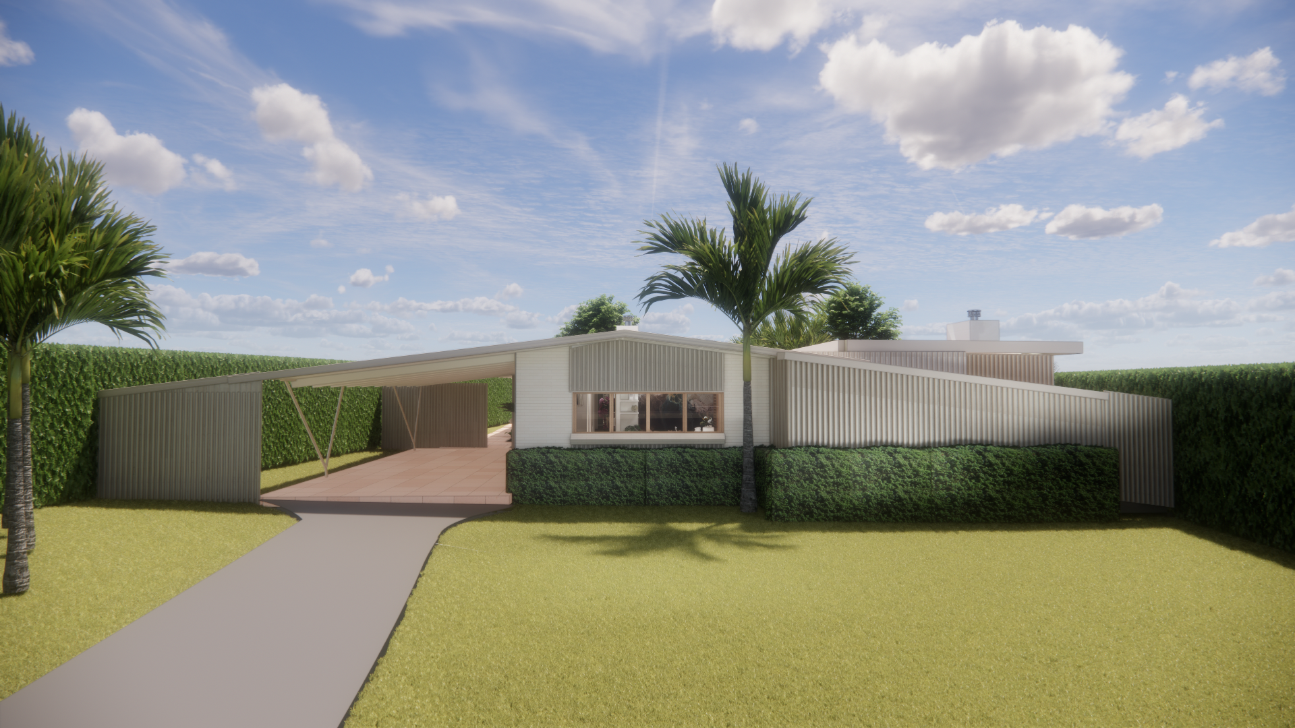
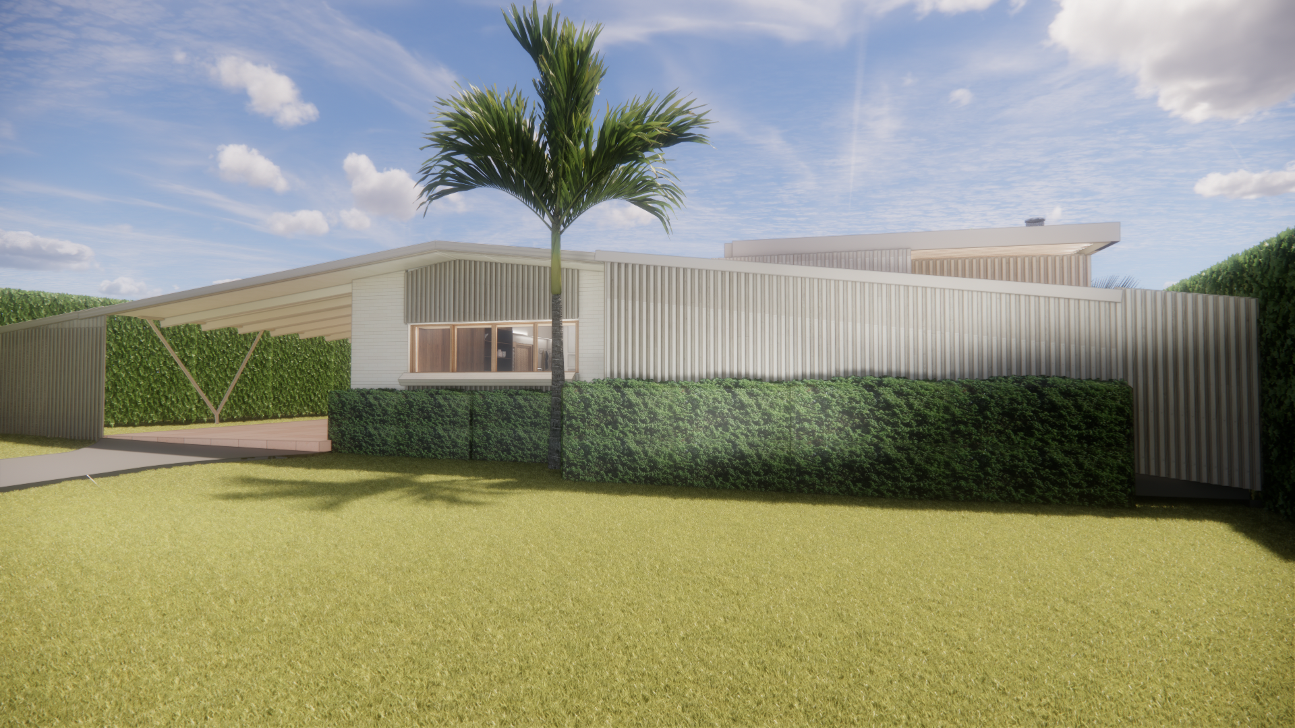
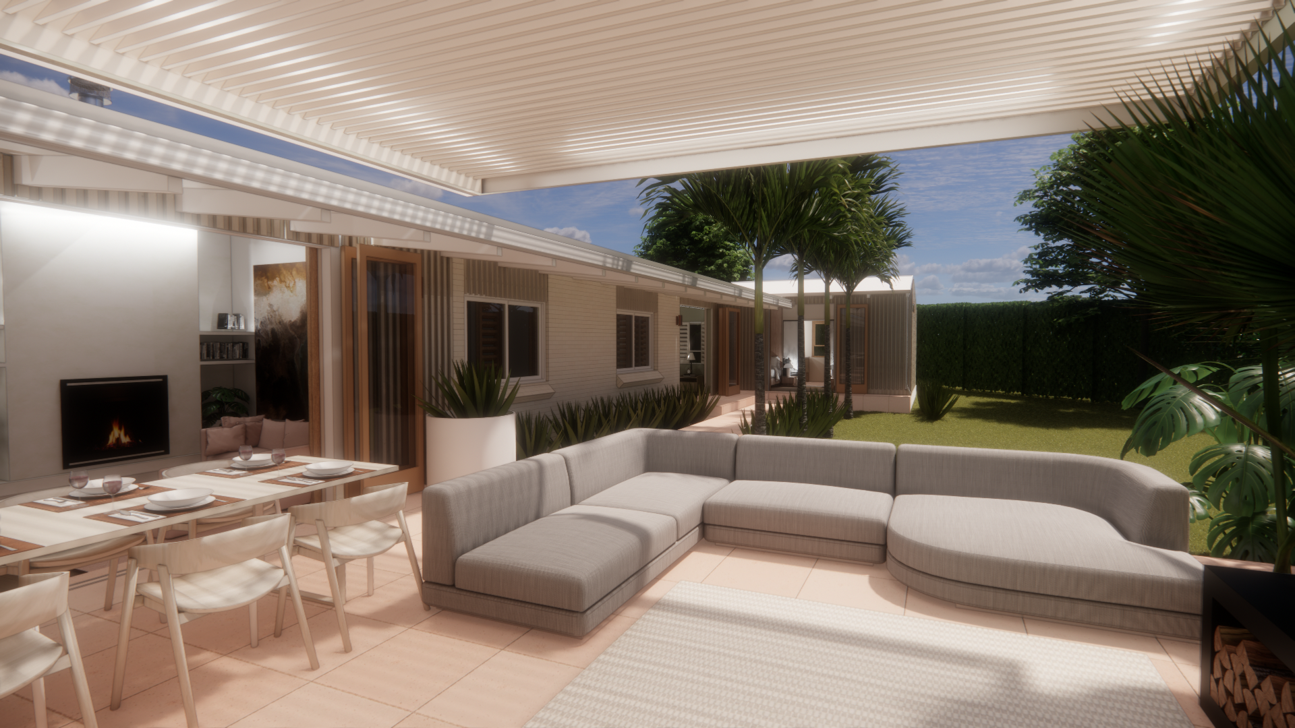
We developed to improve capacity, circulation and entertaining, while retaining the distinctive low-slung character of the original architecture. An extension was added to living areas and a larger outdoor area was proposed with an outdoor fire providing an anchor point and visual screen. we retained as many original features as we could but ultimately, we resolved ourselves to losing some of them to create better harmony and cohesion
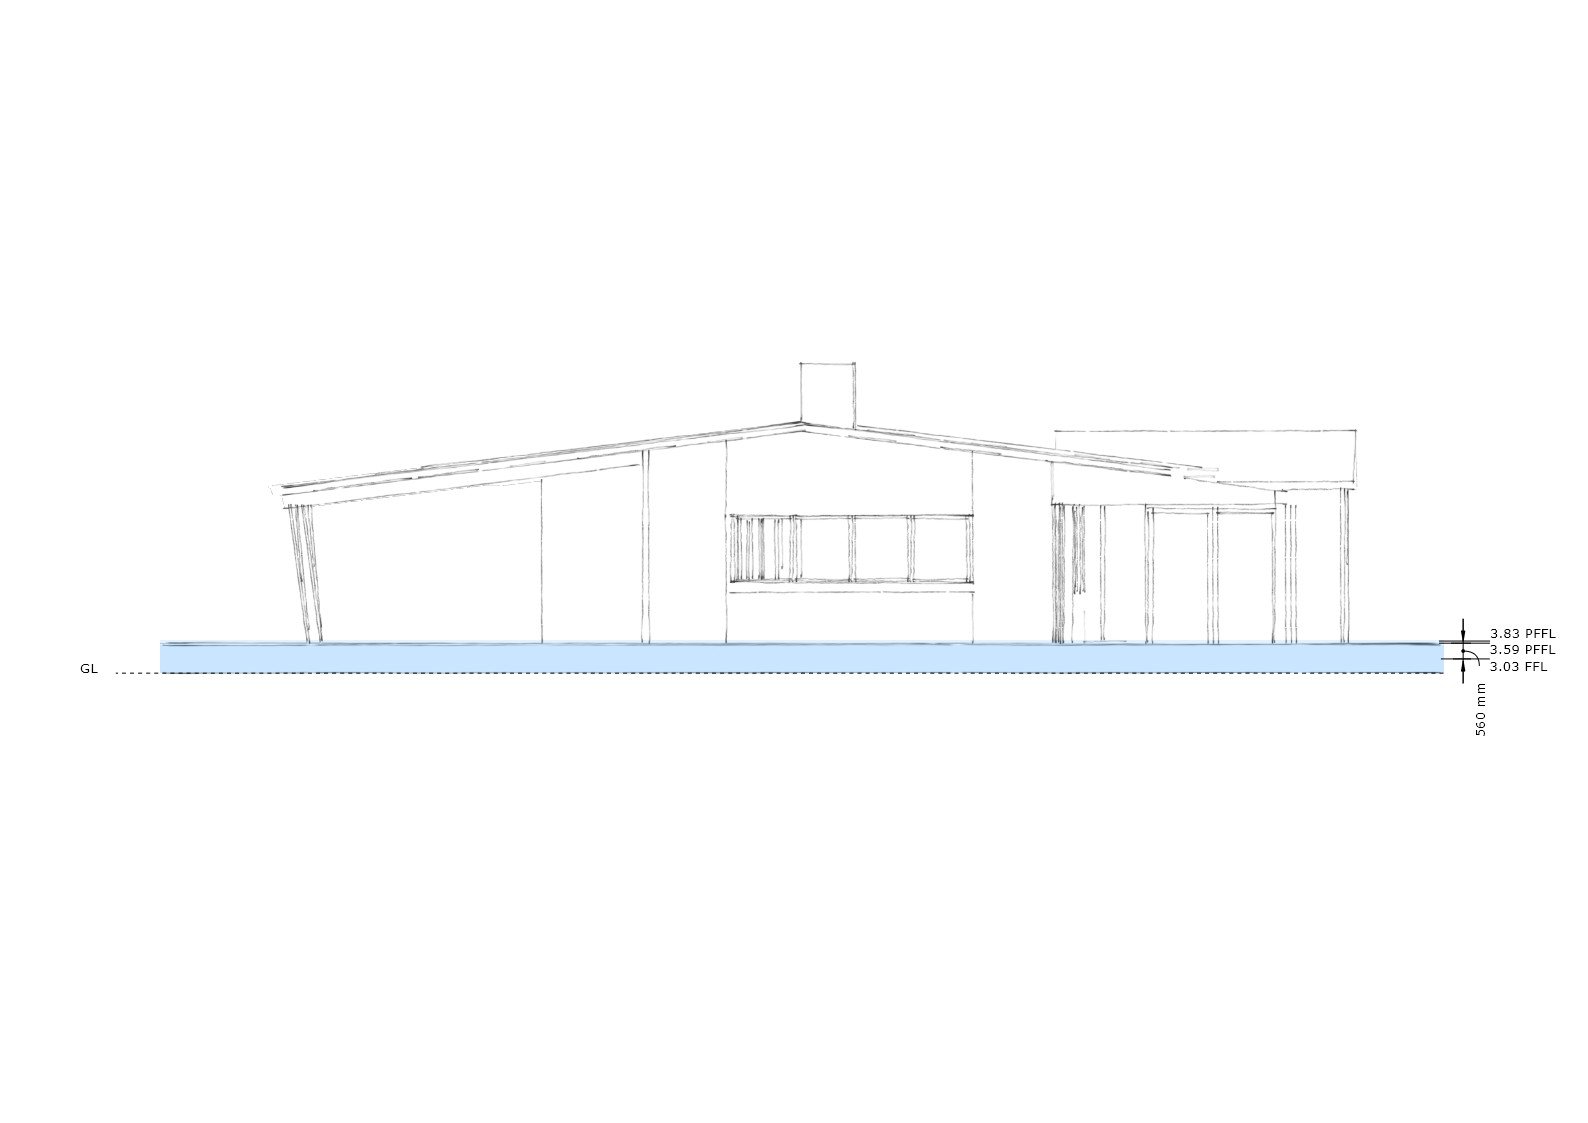
Responding to changing constraints
Following the Auckland Anniversary storm, updated flood information and evolving natural hazard requirements introduced significant new constraints.
The revised flood levels required a 450mm increase in the proposed floor level of the new habitable areas. This brought the extension within the scope of the updated natural hazard planning rules, requiring finished floor levels to sit above the calculated flood level for a one-in-100-year storm event.
The change had a substantial impact on the proposed design, its relationship with the existing house and the surrounding site.
Evolving the design
We first needed to establish what the new parameters were and what this would ultimately mean for the building. There was a distinctive love of the architecture of the building in its current form. The attention to detail and craftsmanship was something that had been highlighted and was a characteristic we were all keen to keep and preserve.
The result was to split the roof, retain the overall head height and allow for more sunlight to enter the house. The floor levels were raised to the required levels, and naturally the outdoor entertaining area was raised as well.
Working with an elite team of specialists, we explored technical options to resolve the new requirements.
2023 27th January. Auckland Anniversary floods.
2023 -2024 Assessments of property’s across Auckland took place, resulting in revised floor levels.
2024 Refinement of the interpretation of natural hazard polices. Project received updated planning advise.
2025 April. Our team challenged the 800mm rise in floor levels, down to a height of 450mm
2025 August a new planning frame work for natural hazards was introduced.
2025 November plan change 120 was was publicly notified. This meant that new planning rules immediately became relevant.
By January 2026 we saw a further rise to floor levels. Levels now became 560mm from the previous 450mm. Planning framework continues to evolve
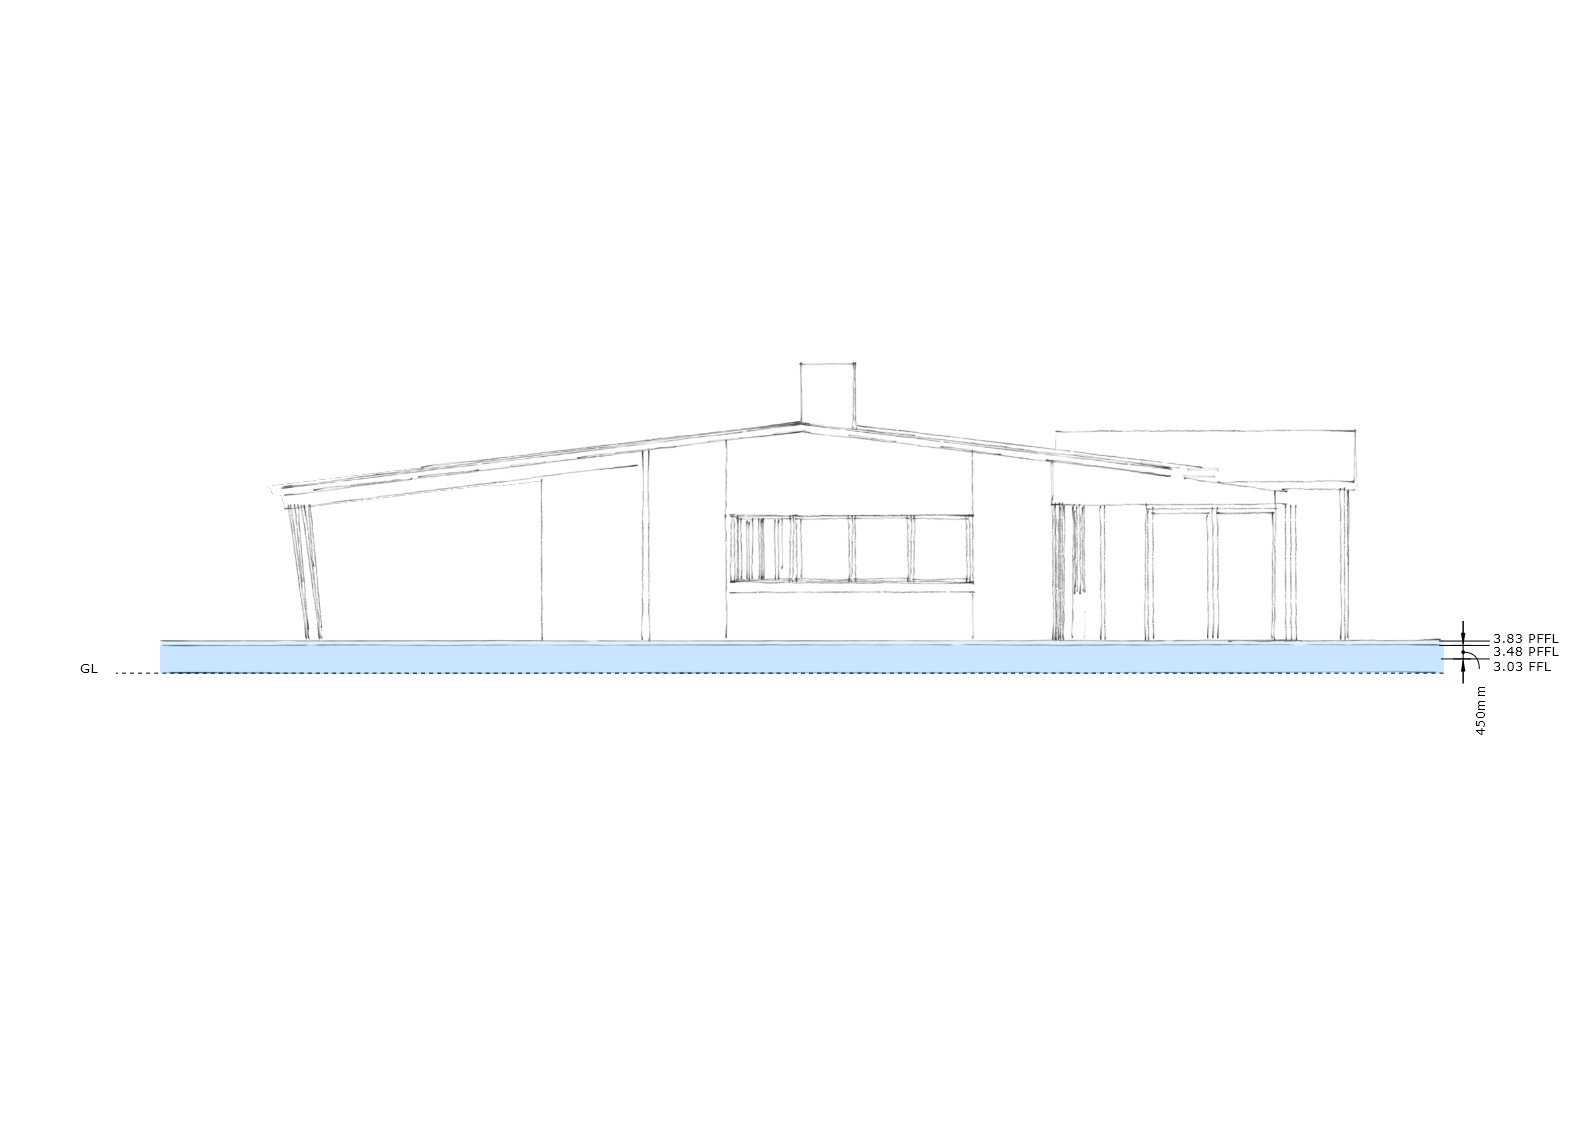
A new direction
As the constraints continued to accumulate, the feasibility of the original design became increasingly uncertain. We stepped back and adopted a simpler, more streamlined approach, focusing on improving the existing home through upgraded joinery and wider doorways.
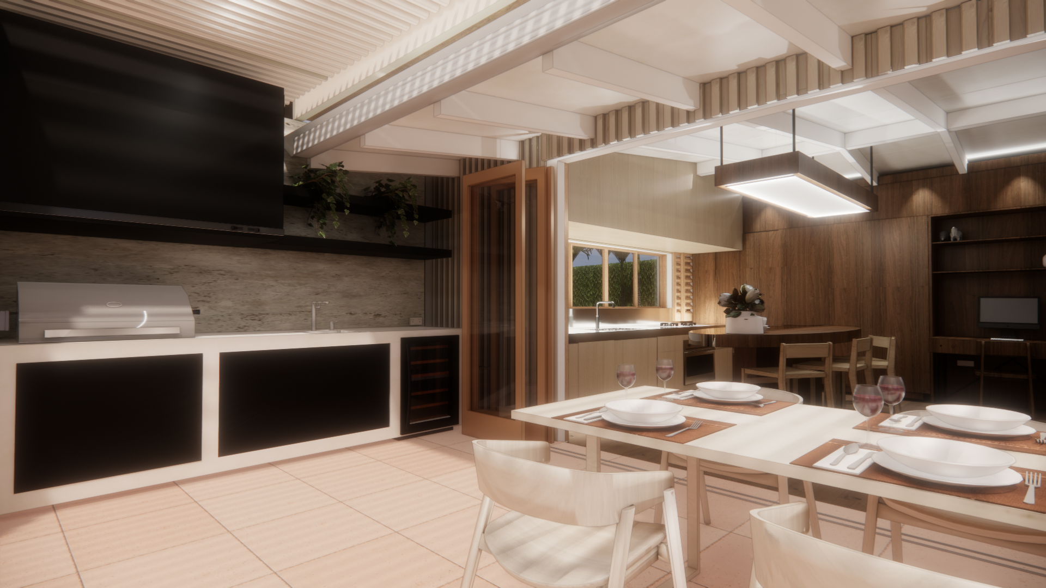
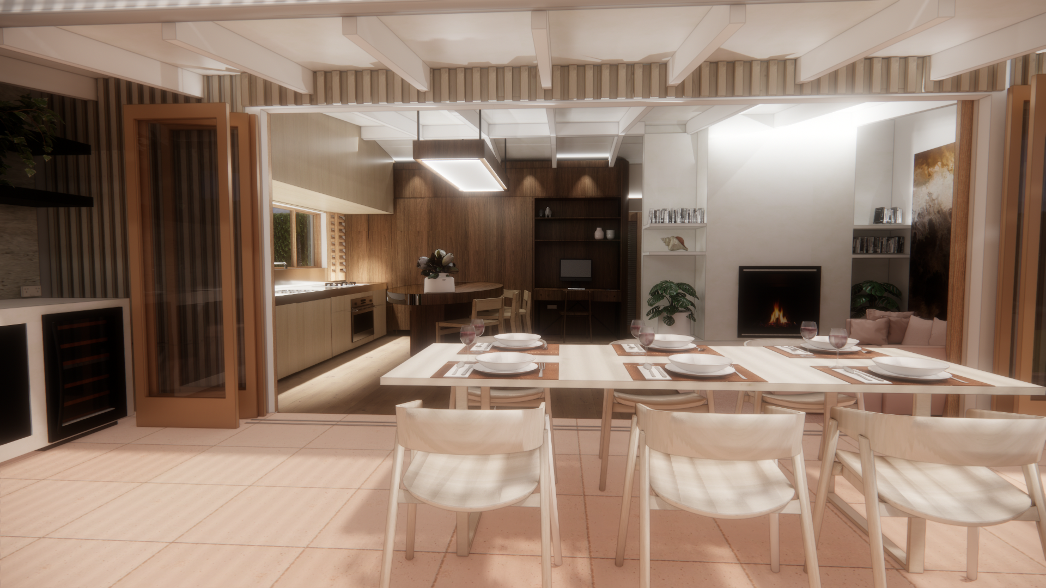
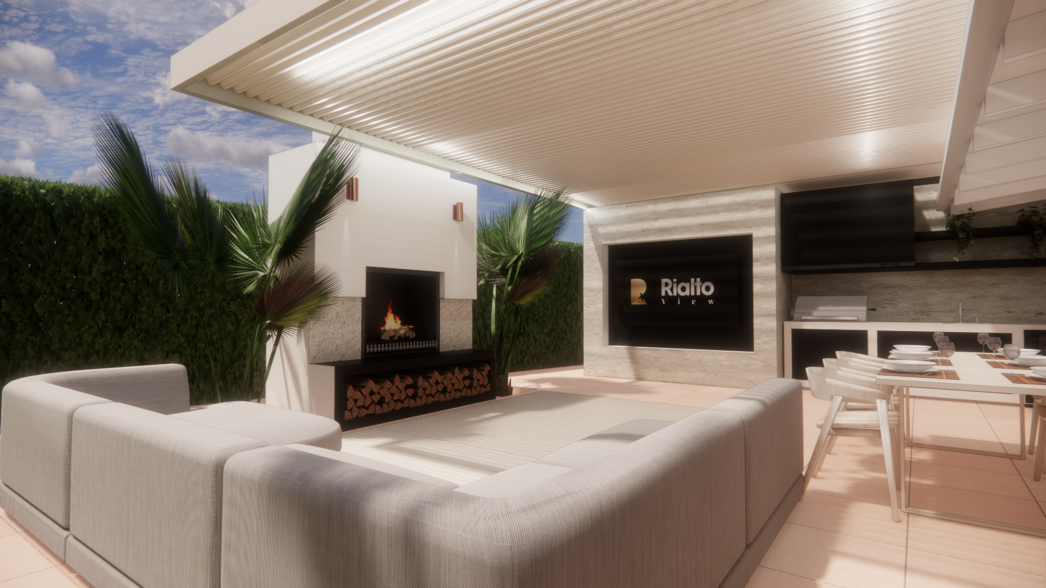
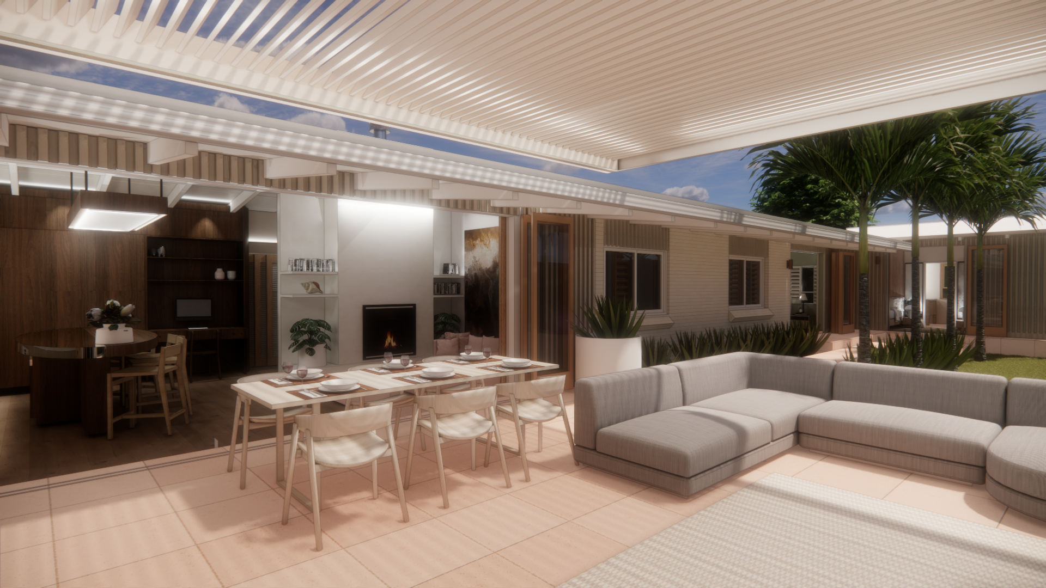
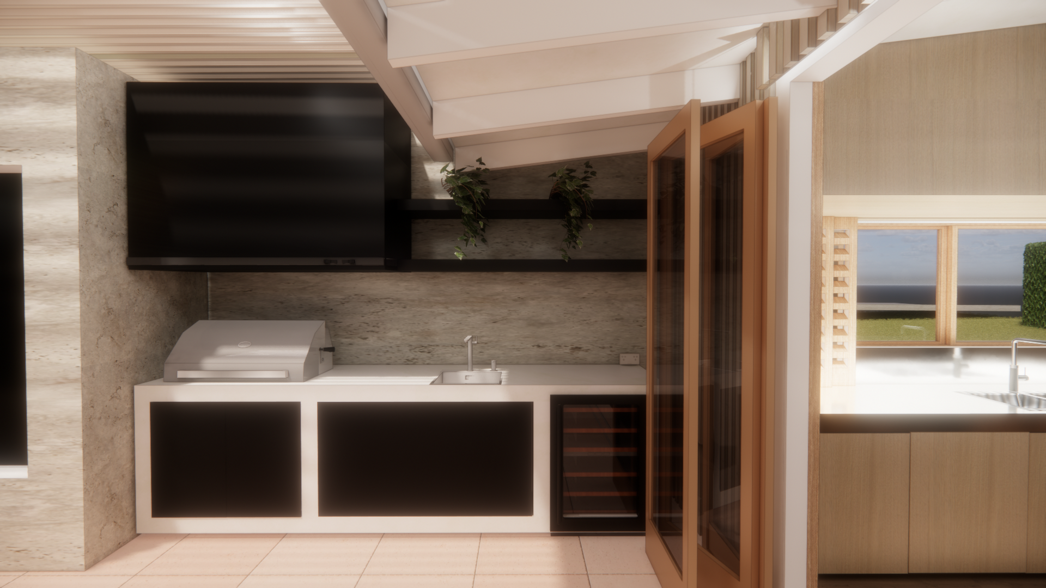
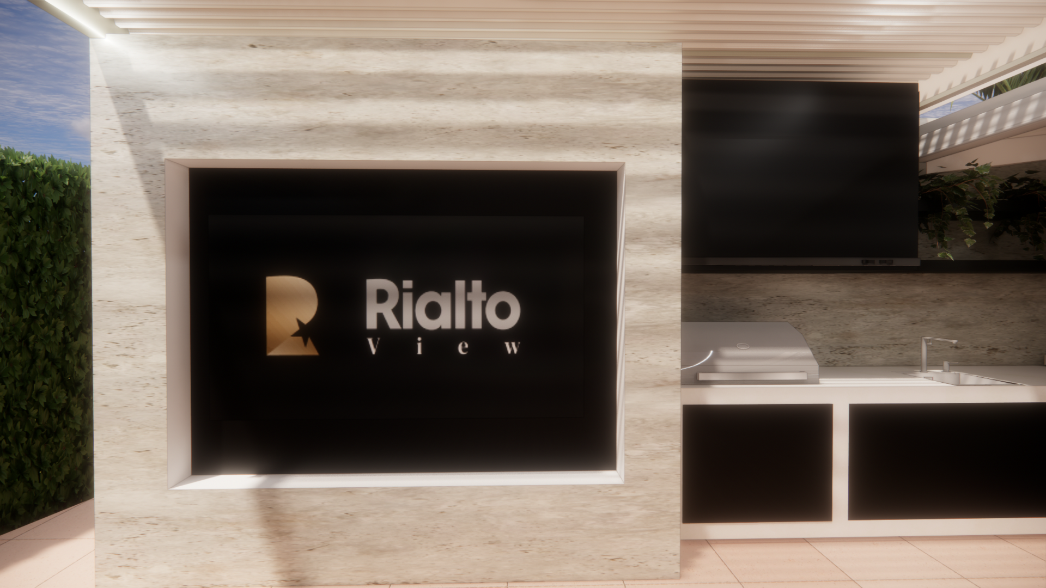
The extension was removed, and the design returned to a more considered version of an earlier concept, with an enlarged outdoor area. An outdoor cinema was introduced, and the pergola redesigned to enclose the space. This allowed the living area to extend outdoors, providing additional capacity for family and friends when needed.
The outdoor design was developed as a separate resource consent proposal, retaining the opportunity for a future sleepout.
Throughout the design journey, the intention remained the same: a durable, welcoming family home designed for gathering, sharing and enjoying its beachside setting.
Reassessing the design
In January of 2026, the parameters shifted to meet the latest requirements from the data. It was viewed that, ultimately, the extension risked compromising the original architectural character and became increasingly difficult to justify another rise in floor levels.
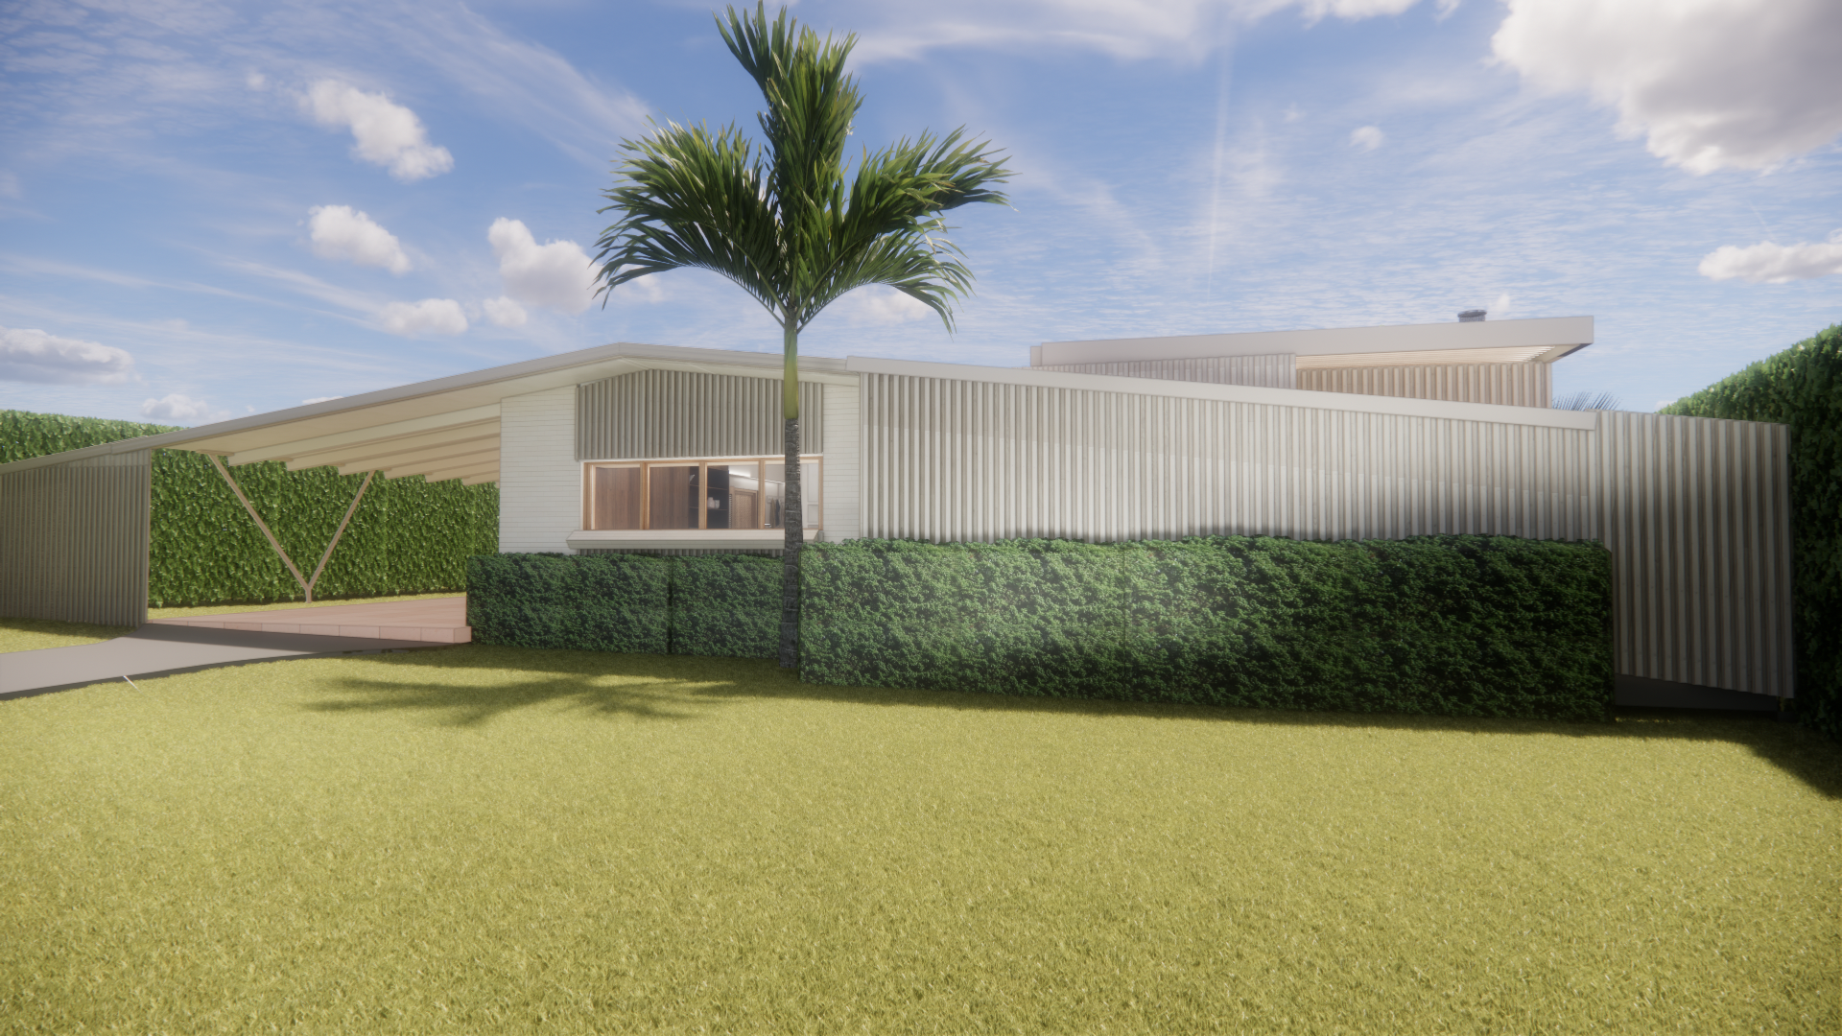
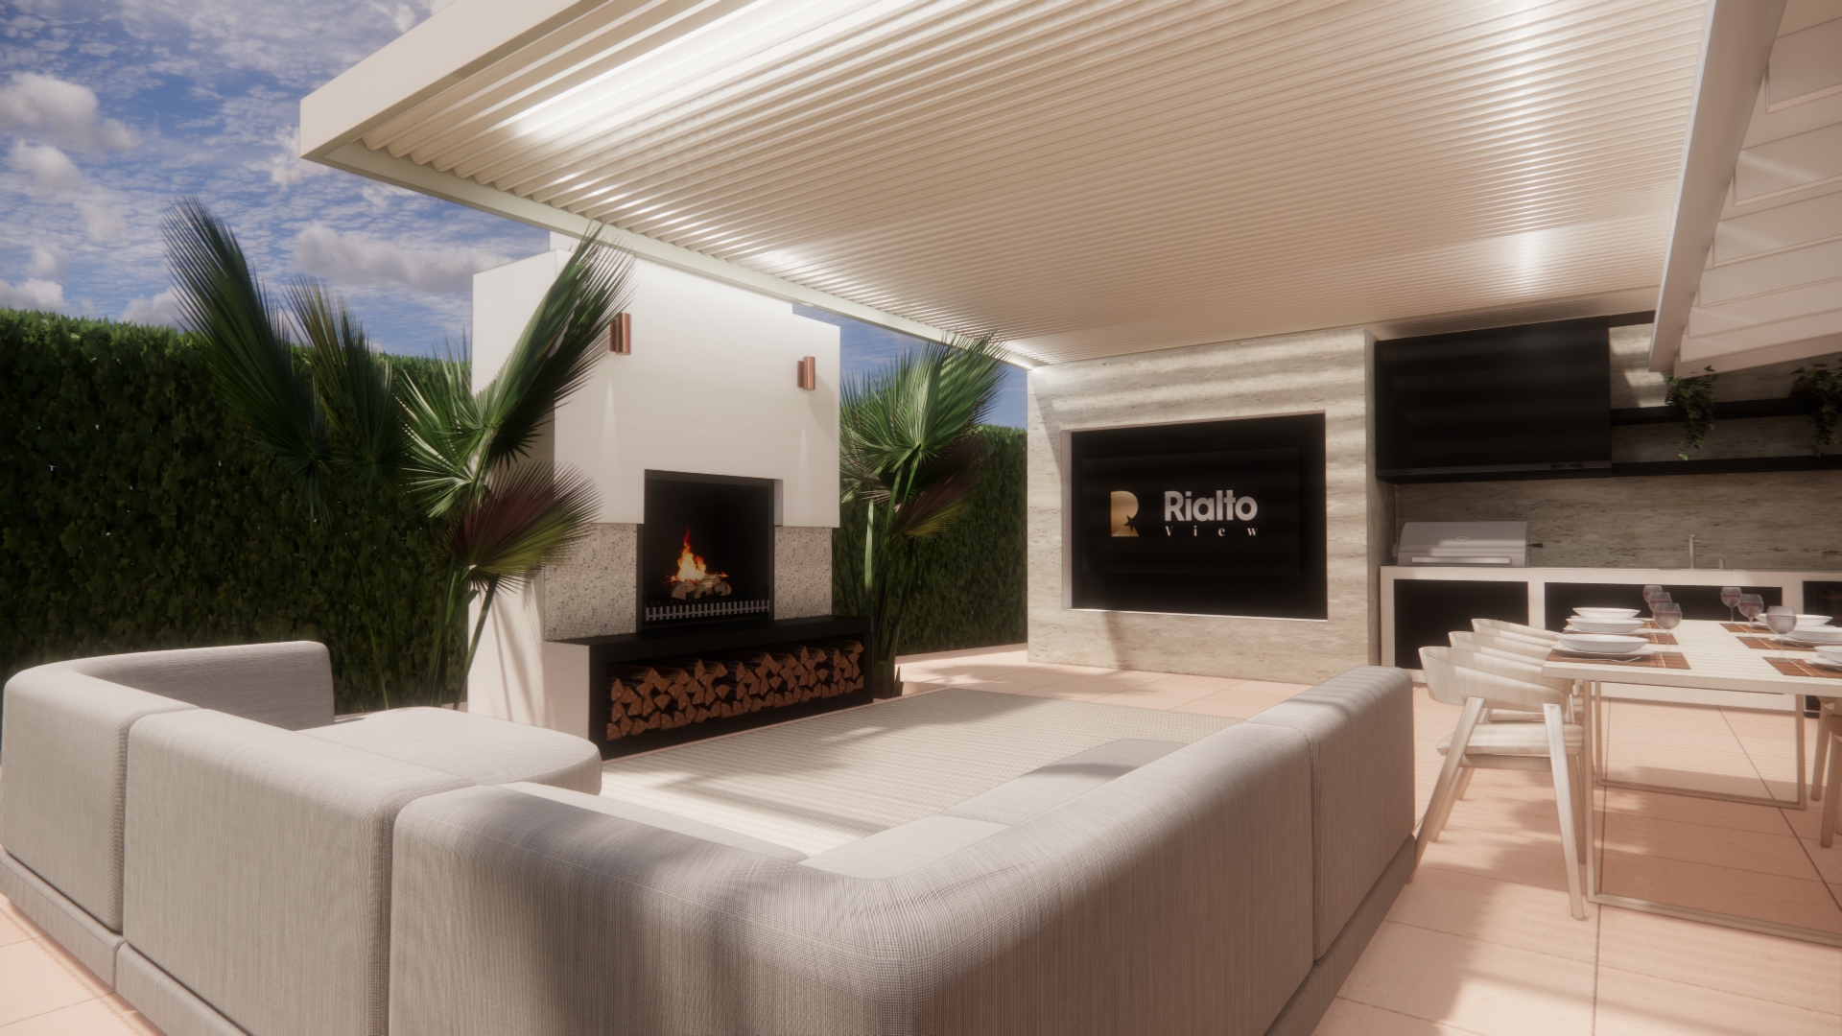
Because the Manly property sits within a flood hazard area, the project has been directly affected by the evolving requirements.
Throughout the design process, the project has required:
Updated flood modelling.
Multiple planning reviews.
Revised finished floor levels.
Design amendments to respond to changing Council interpretation.
Ongoing consultation with planners and engineers.
Careful review of both Building Consent and Resource Consent requirements.
These changes extend well beyond planning and engineering requirements, creating a cascade of impacts throughout the interior design process.
Revised floor levels affect ceiling heights, stair, ramp and threshold design, joinery dimensions, window and door relationships, cabinetry detailing, and the overall spatial proportions of interior spaces.
Material selections, waterproofing strategies, service coordination, and accessibility compliance may also require review and redesign.
As a result, significant portions of the interior documentation, detailing, and consultant coordination must be revisited to ensure all elements remain integrated, compliant, and aligned with the project's design intent.
Naturally, the interior evolved alongside the exterior.
Both were considered as part of a whole, with the interior design influencing the form and appearance of the building just as much as the architecture shaped the spaces within. The interior was never an afterthought.
The brief
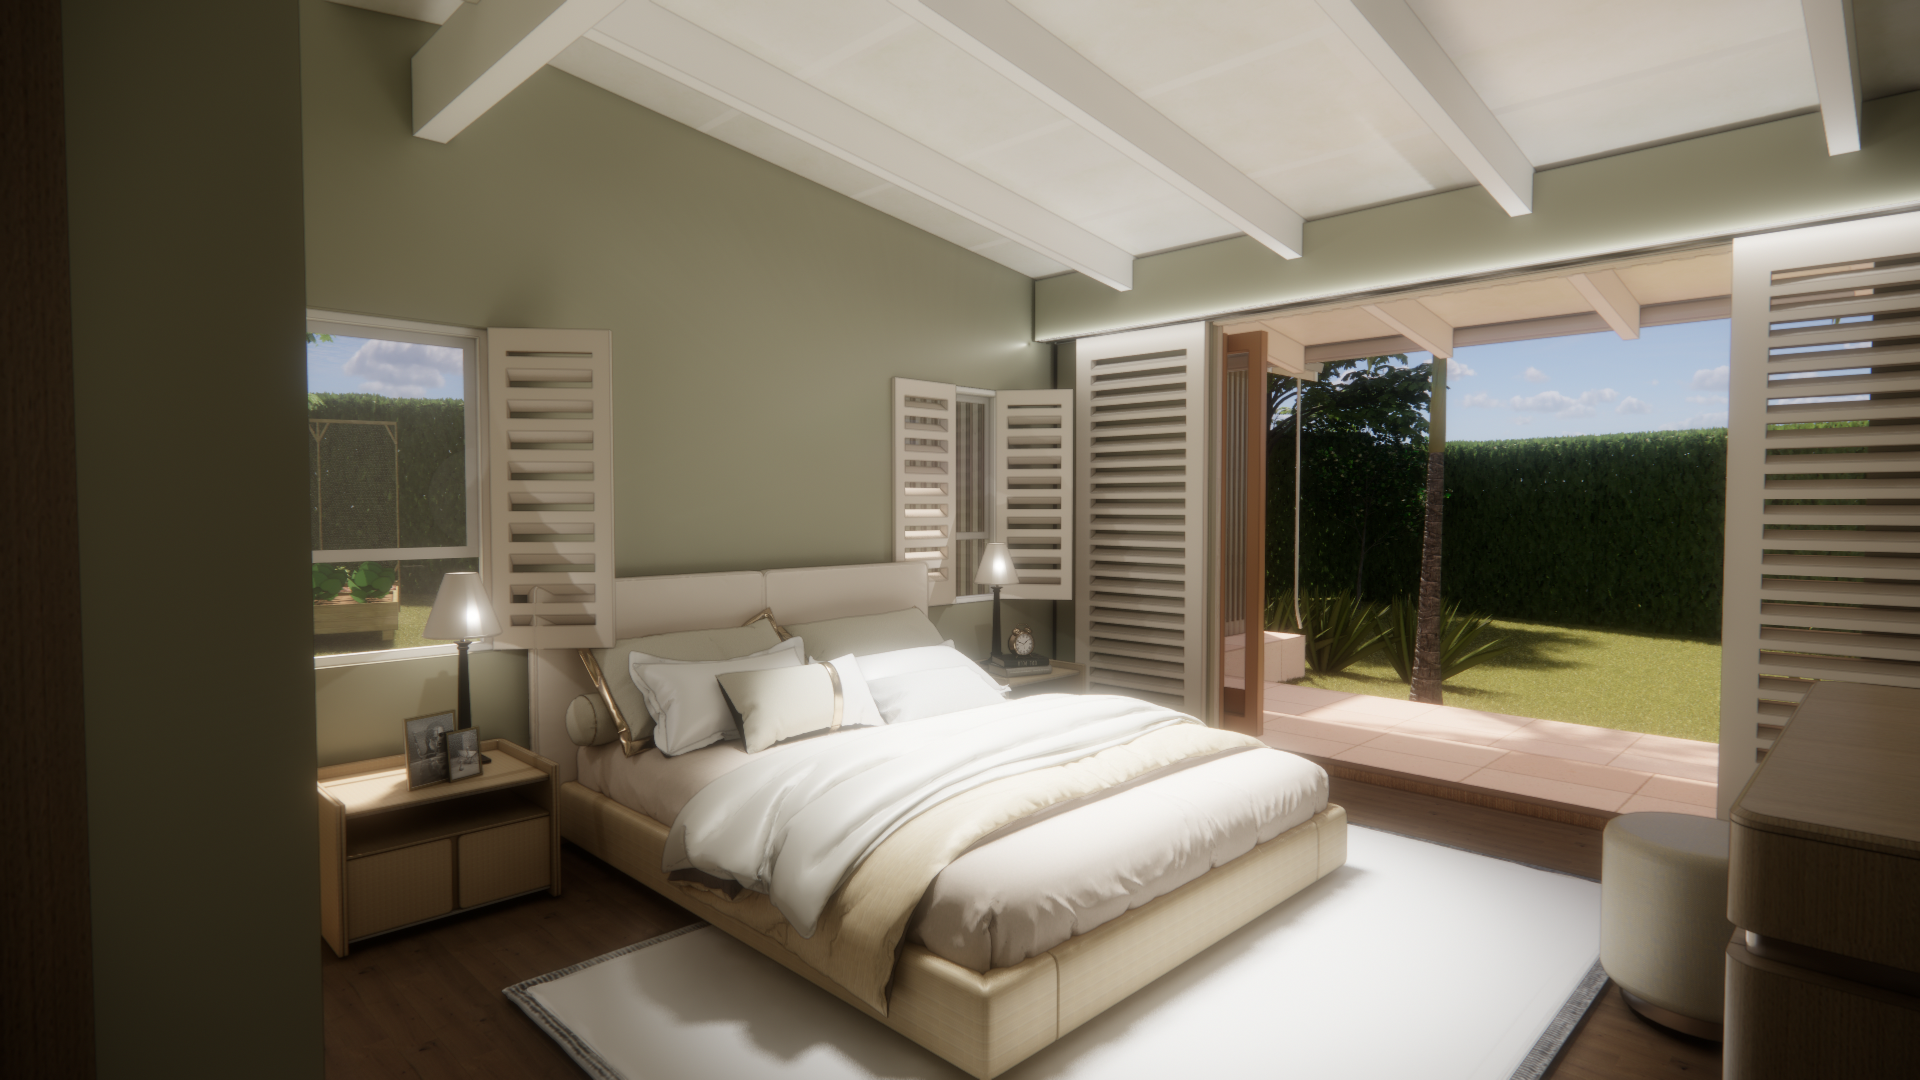
We wanted to bring more natural light into the house while retaining key features that preserved its original integrity. The challenge was to bring these elements together with a more contemporary aesthetic, creating a home that felt both connected to its past and relevant to the way we live today.
Durability was equally important. Materials and specifications needed to be carefully considered, with the intention that the home would not simply look good when completed, but endure through generations of use.
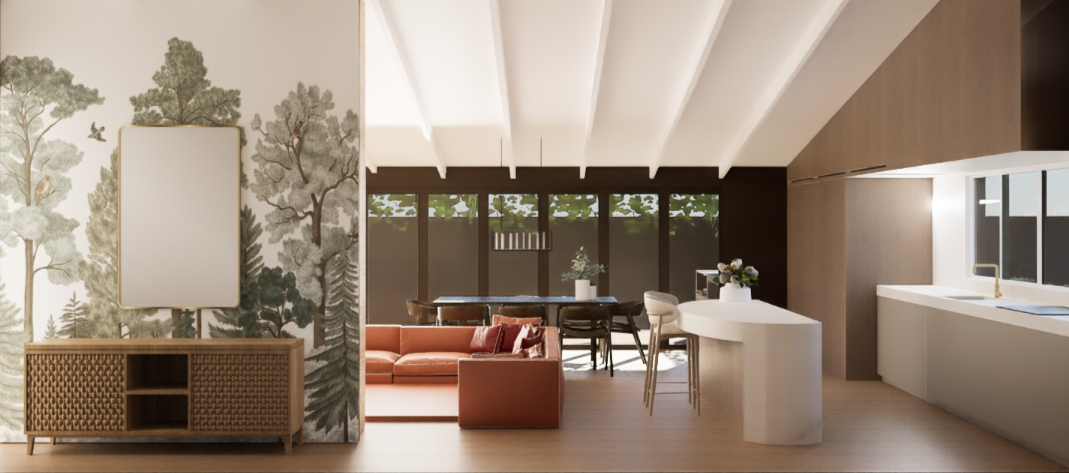
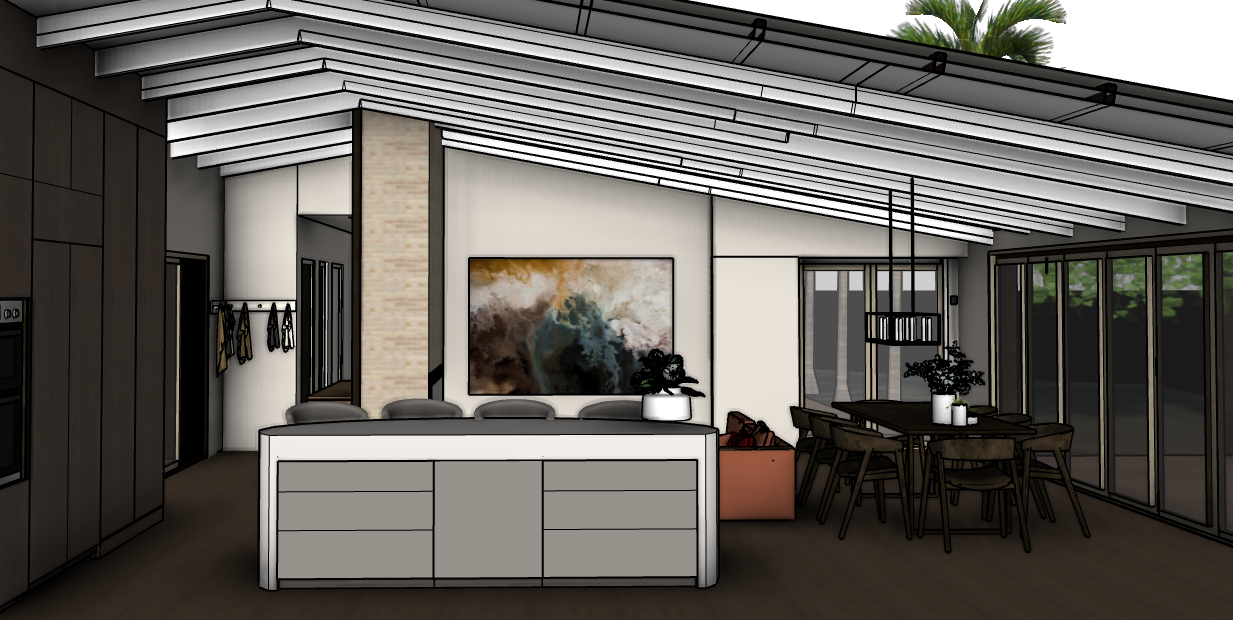
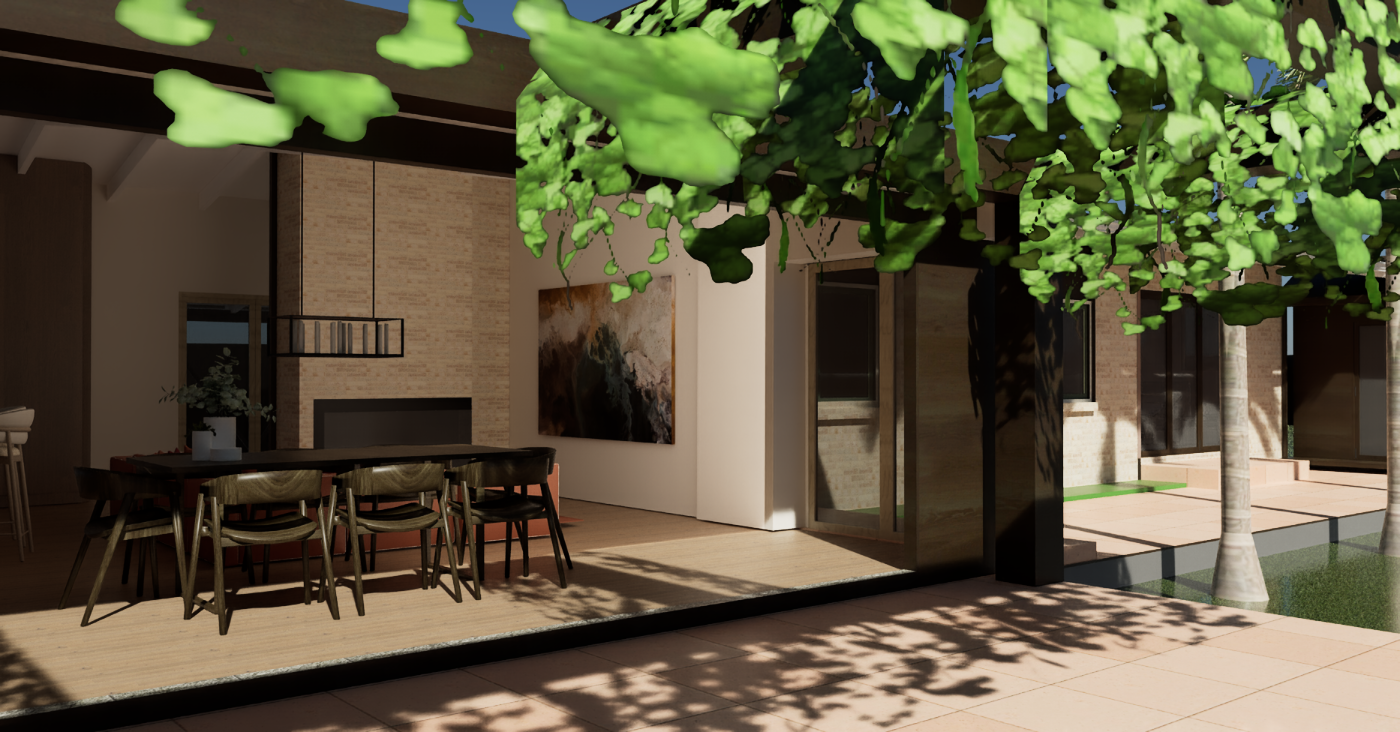
Early renders show a design working with existing features.
The images above show early explorations into retaining as many of the home's original features as possible. We drew heavily on the architectural language of the house and the character of its coastal setting, using these as reference points for the evolving design
Developing the Palette
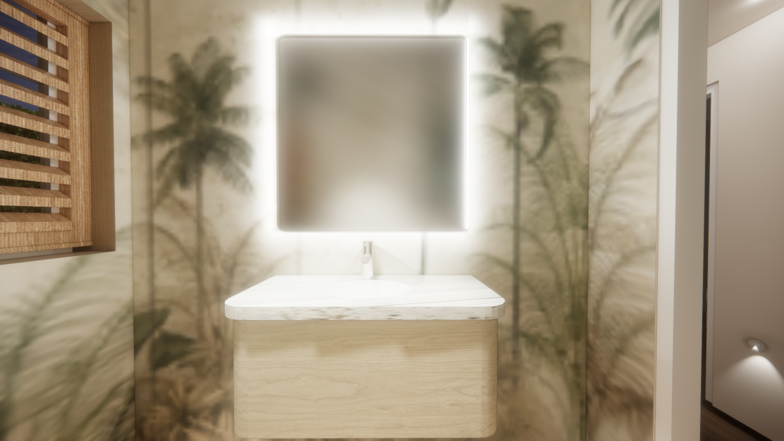
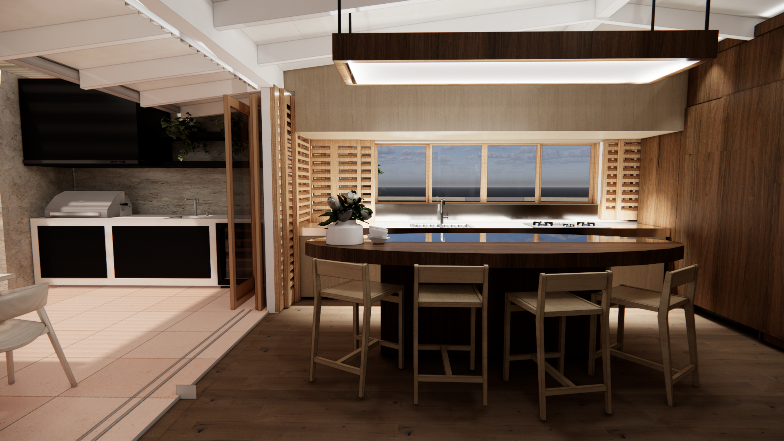
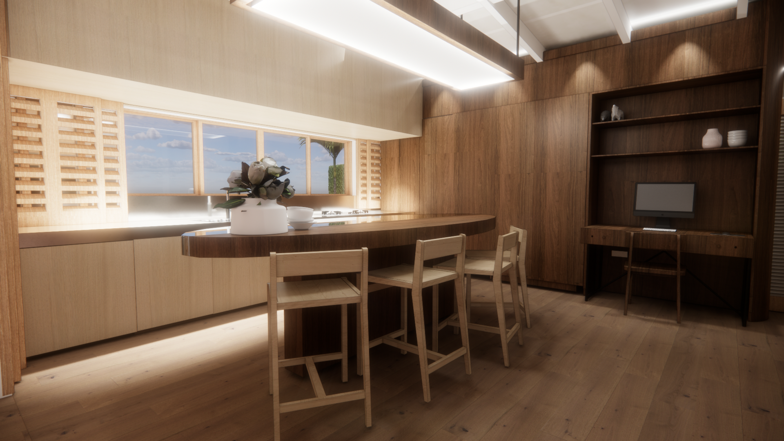
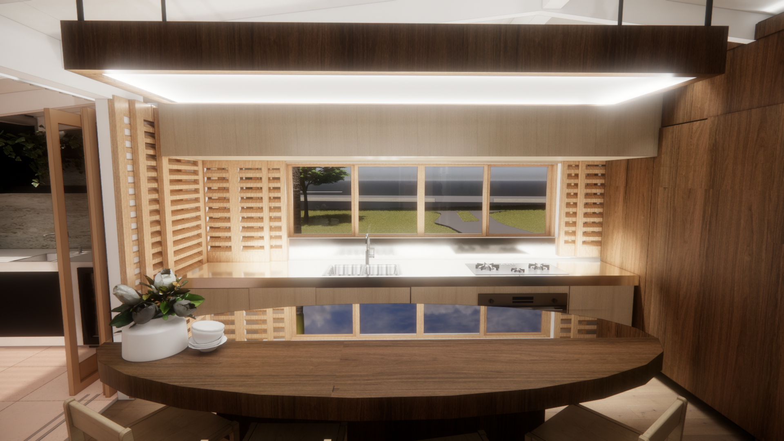
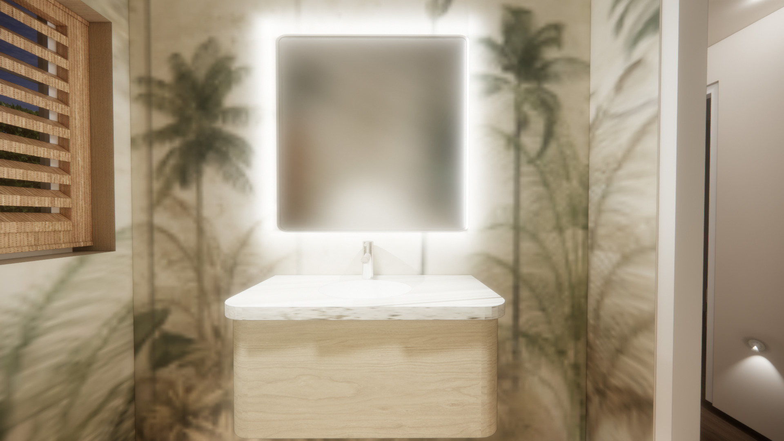
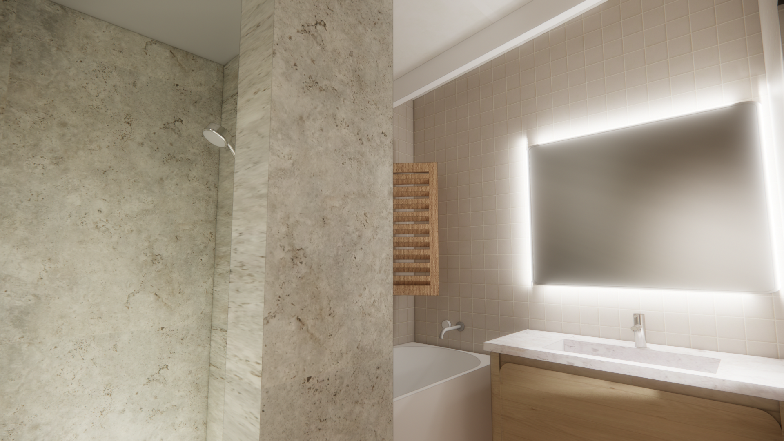
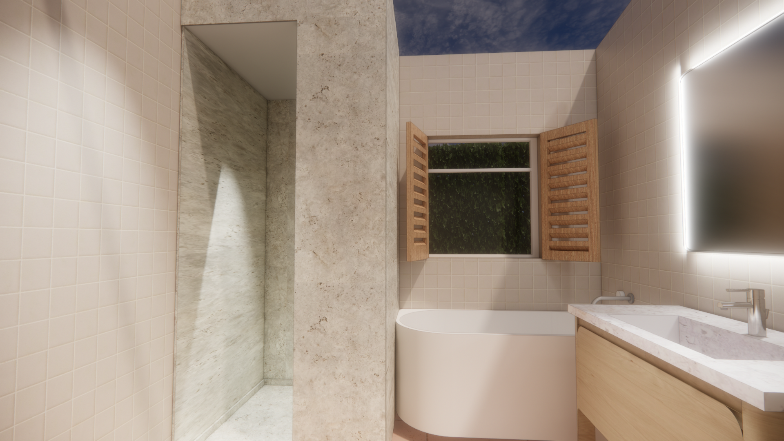
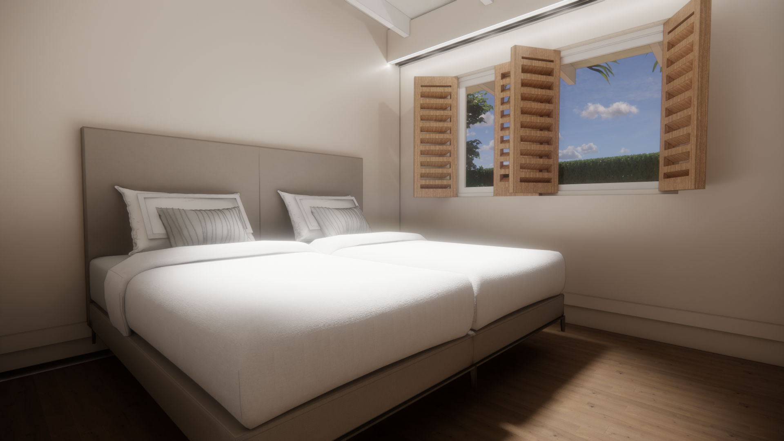
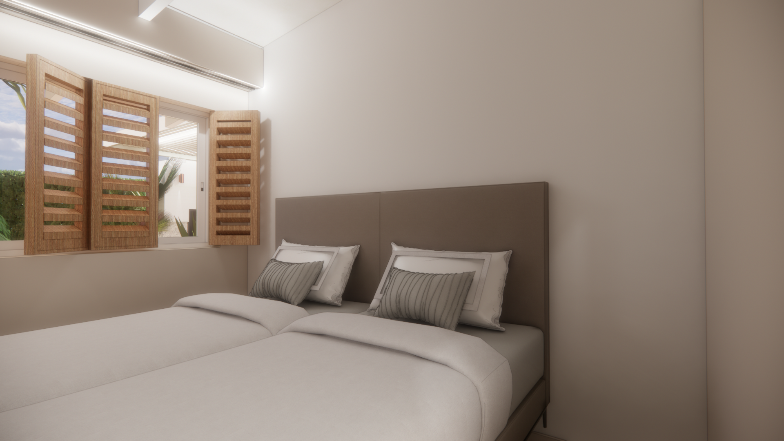
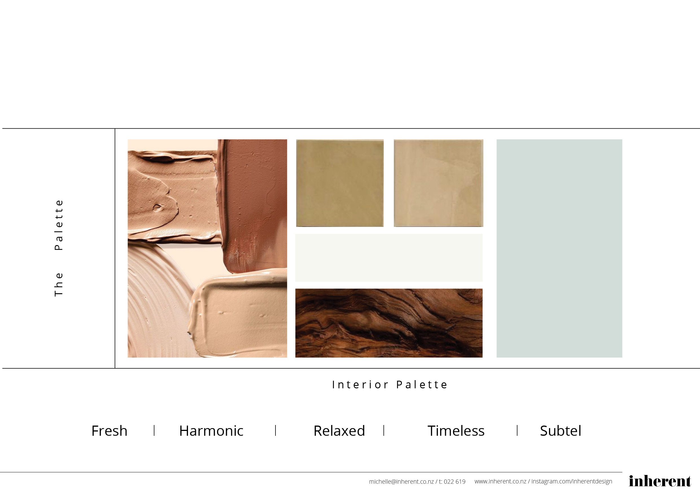
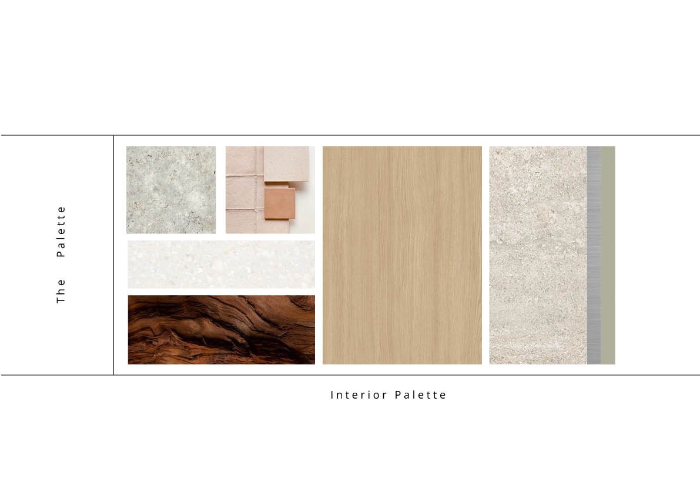
Gradually, the original warm, smoky palette gave way to cooler tones of oak, iced walnut and silvery stainless steel. The warmth wasn't lost; instead, it became more subtle, carried through the background materials and lighting.
The palette moved away from colour as its defining feature and towards texture. A quieter interplay of materials emerged, revealing itself gradually as you moved through the house.
This was refined through multiple layers of design development, including bespoke renders created from scratch to explore and resolve the relationships between materials, finishes and light.
Palettes are rarely static. They evolve alongside a project, with each decision influencing the next. A change to one material can ripple through the entire scheme, affecting colour, finishes and product selection. This evolution can continue well into construction.
Bespoke Cabinetry and Lighting
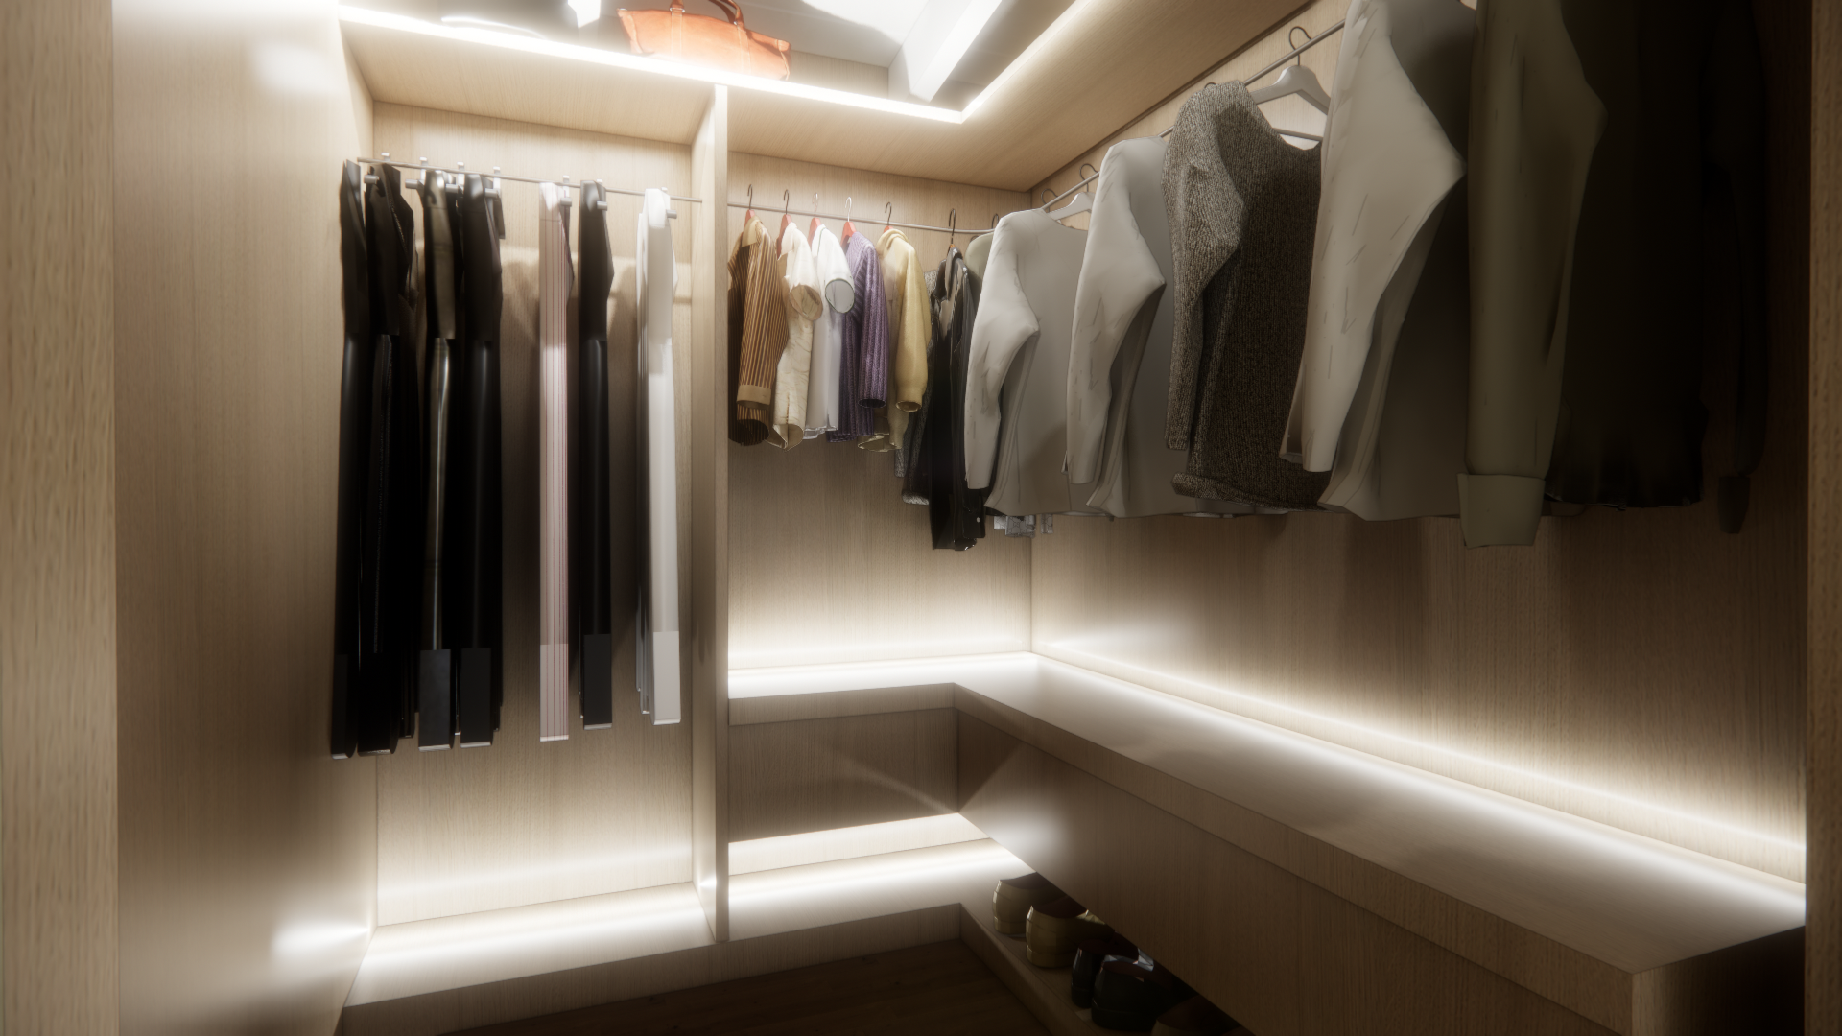
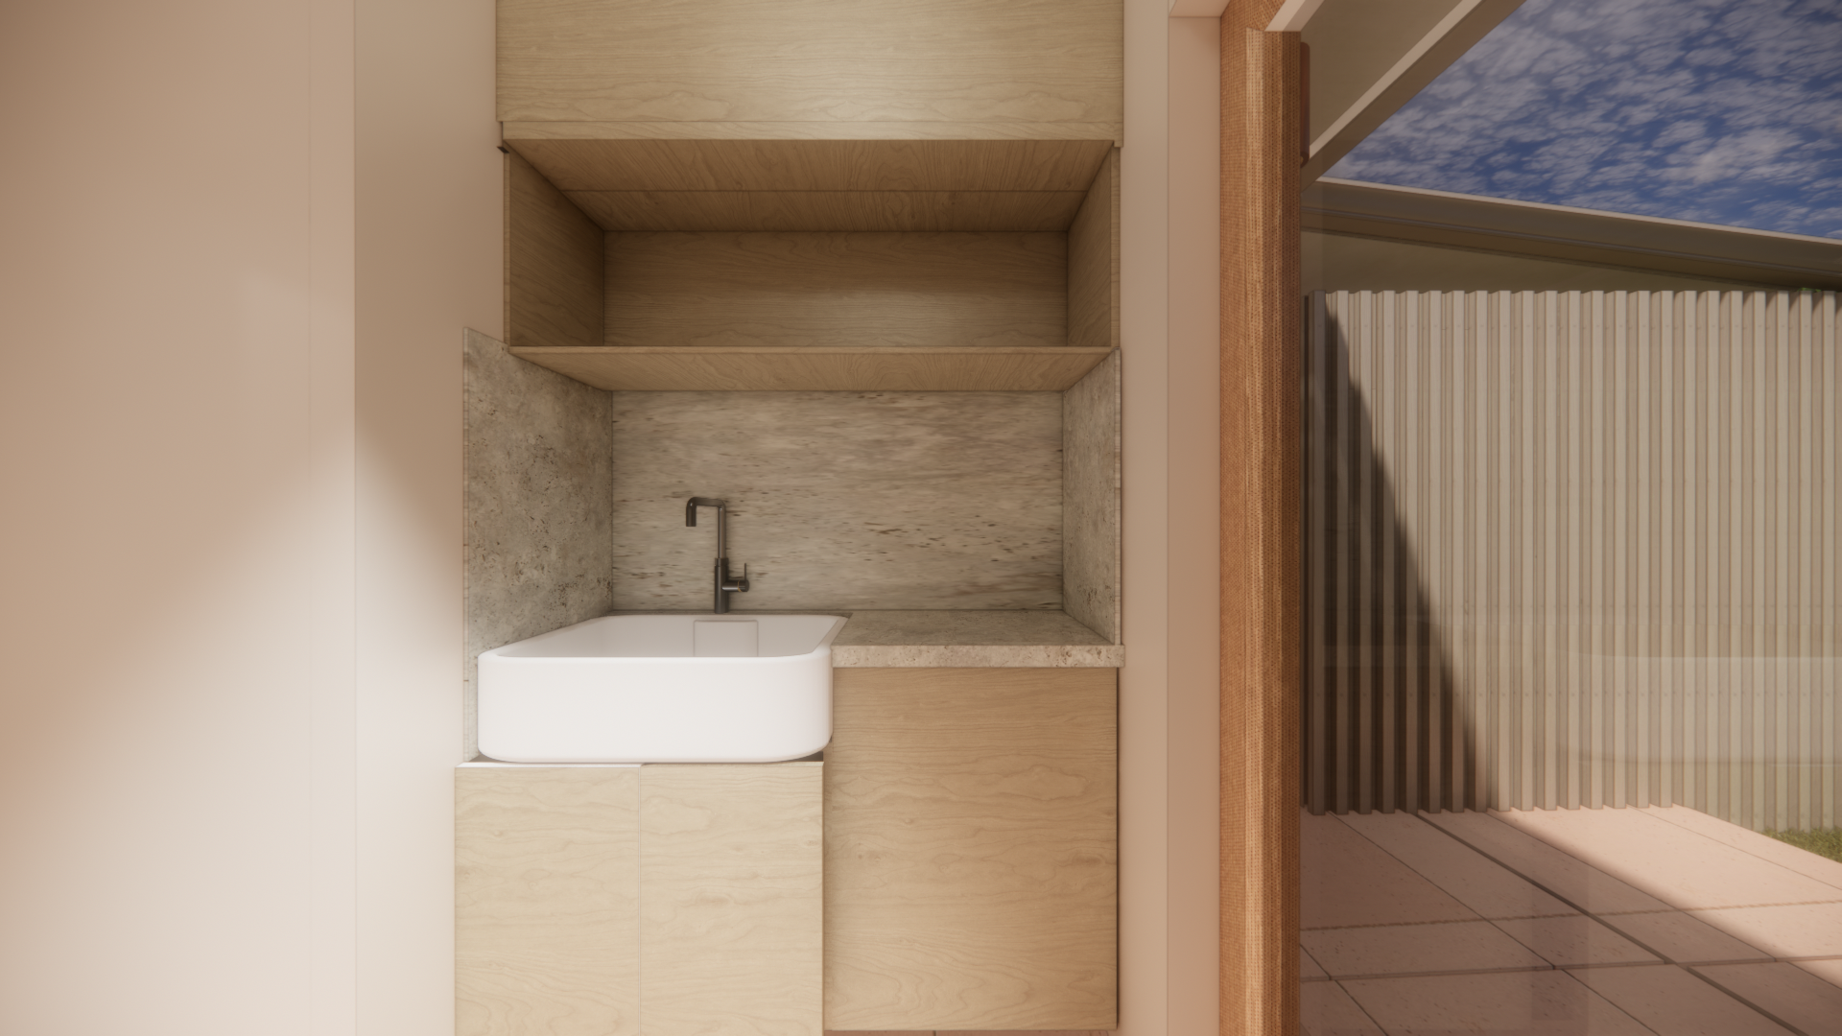
The cabinetry and lighting were designed specifically for the home, rather than selected from standard ranges. Each element was developed in response to the clients’ needs, the proportions of the spaces and the way they would be used.
The design extended beyond appearance and material selection to include the technical detailing required to make each element work. Cabinetry dimensions, internal configurations, storage requirements, construction details, hardware and service integration were considered alongside lighting positions, fittings, switching and control. These decisions were coordinated with the architectural details and finishes, ensuring that the practical requirements were resolved as part of the design rather than addressed later.
The result was bespoke work that felt integral to the spaces, with each element serving a clear purpose and contributing to the overall cohesion of the home.
The transitions between spaces were carefully considered. Ramps were used in place of stairs, in response to the clients’ express wish for a more gradual and accessible connection between levels.
Refining the Interior
With the new parameters introduced in January 2026, the interior evolved once again. The palette and textures were adjusted, further refined and carefully honed, while retaining the atmosphere and attention to detail established in the earlier design.
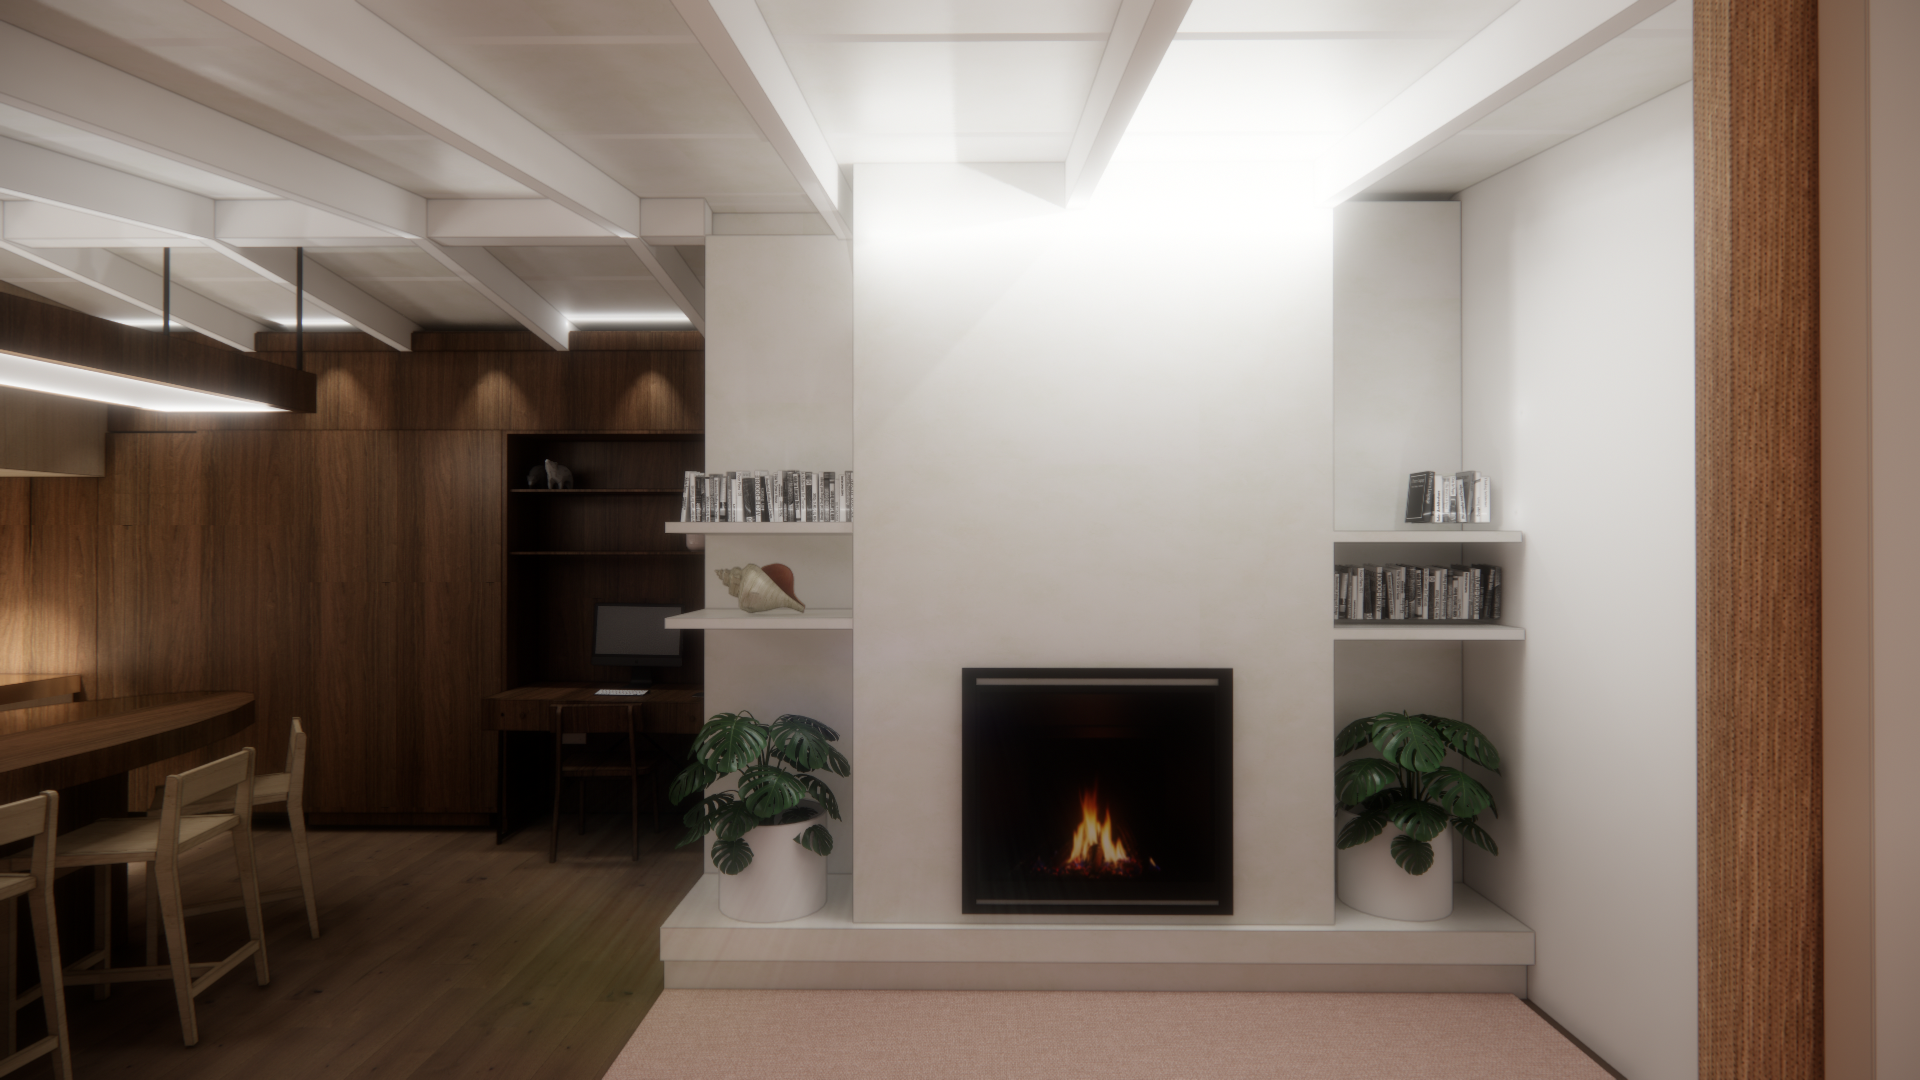
New areas were developed, including the addition of a cinema, while the loss of the originally proposed study called for a different solution. A writing desk was integrated into the existing cabinetry, its design streamlined to maintain visual continuity and flow.
The changes also meant reconsidering storage and finding ways to accommodate the mechanical requirements for air conditioning within the revised layout. Each adjustment needed to work practically, technically and visually.
The challenge was to make the interior feel effortless, as though nothing had been lost or compromised, despite the significant changes behind it.
This is where the depth of design expertise becomes apparent: not in avoiding constraints, but in resolving them so that the integrity of the overall design remains.