
Mairangi bay
The Mairangi Bay project centred around a 1960s home that had been loved and added to over the years, but no longer reflected the needs or identity of its current owners. The intention was never to replace its history with something that simply looked new. Instead, we wanted to retain the honesty of its 1960s lineage and build upon the qualities that were already there.
With older buildings, our approach is to understand what makes them distinctive and find the best way to work with what exists, rather than impose an entirely new aesthetic simply because a renovation is taking place.
The house had good bones to begin with: generous proportions, high ceilings and excellent natural light. The opportunity was to bring these elements together, creating a cohesive home that supported a more contemporary way of living while retaining the character and qualities that made the house worth keeping.
We looked closely at the flow and organic movement through the spaces, considering how the house could function more naturally for its owners and develop a stronger sense of identity. This involved structural changes alongside a thoughtful assessment of what could be retained, adapted and worked with within the existing constraints of the building.
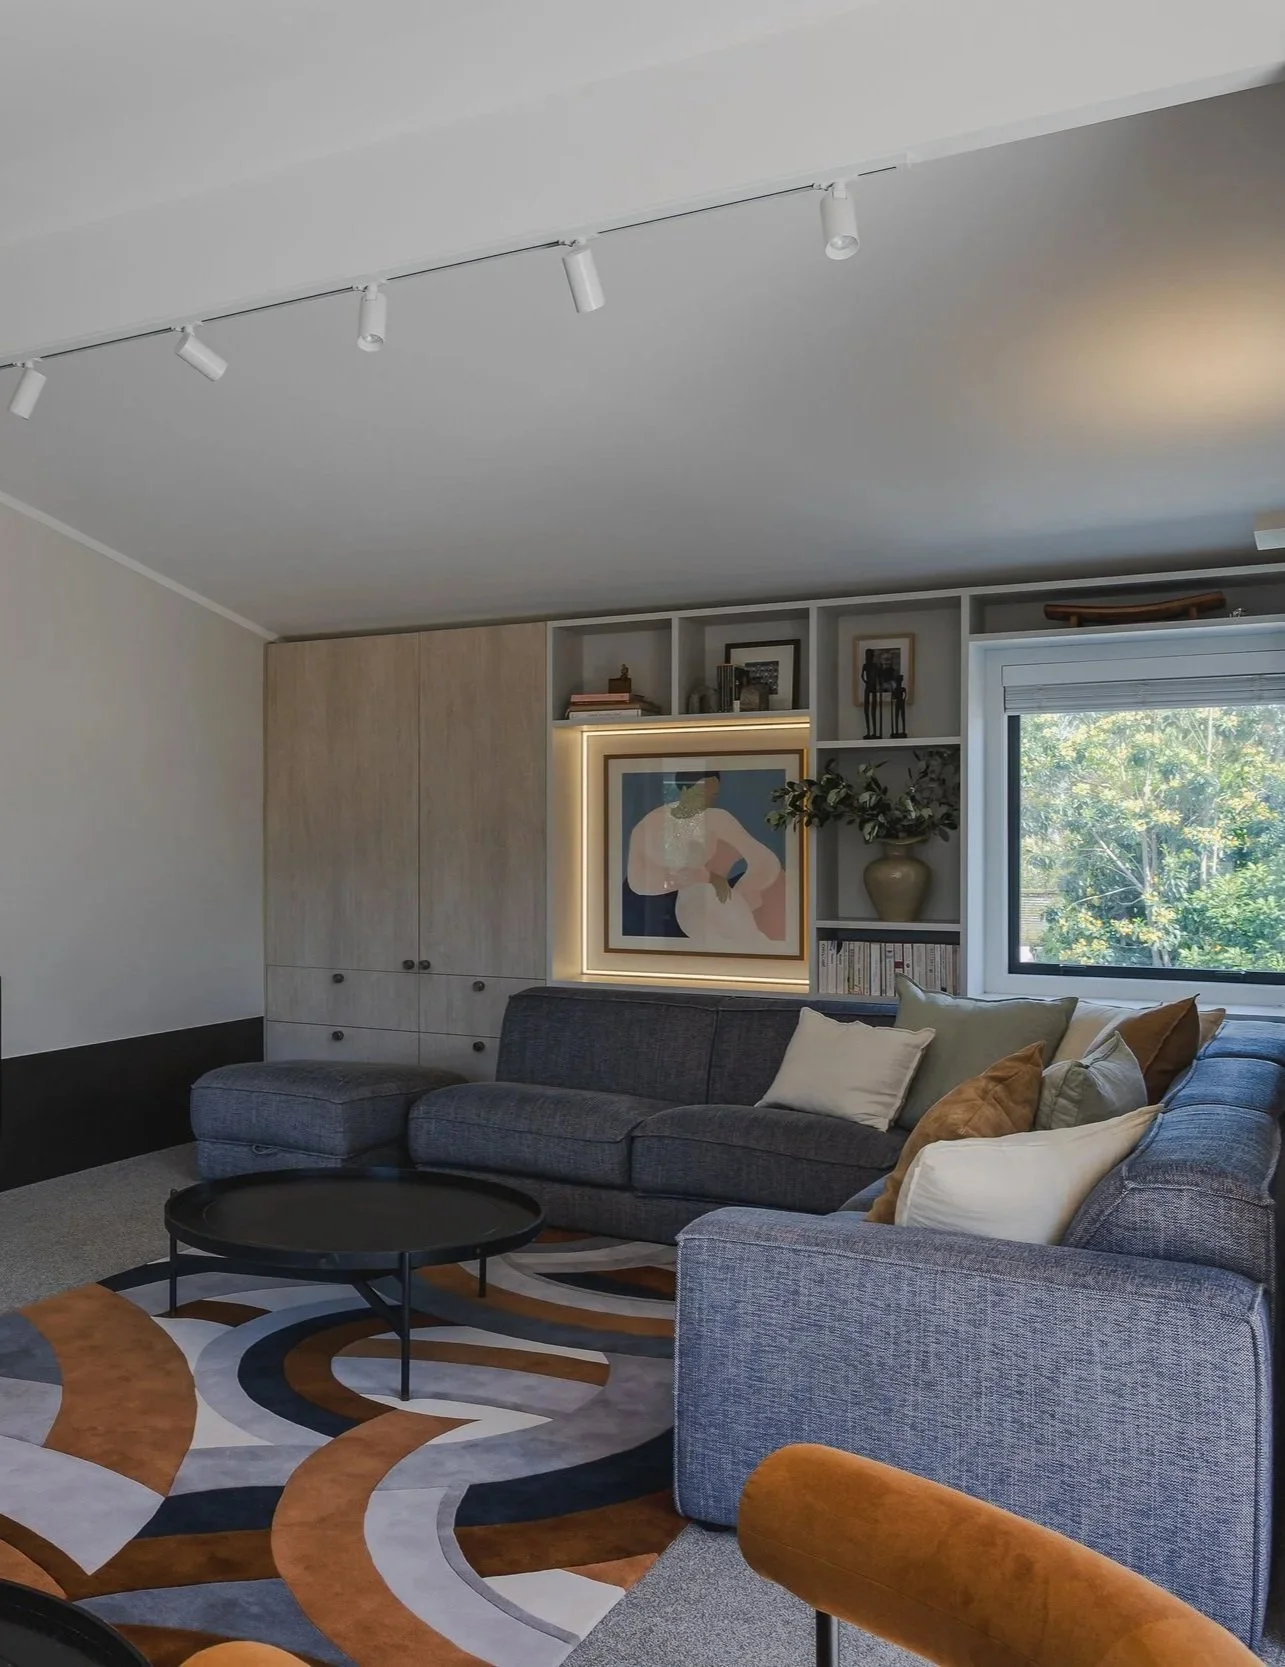
Materials and finishes were selected to reinforce the home's architectural character and establish a consistent aesthetic throughout. Colour was deliberately kept to a gentle, warm and receptive neutral palette, with stronger colour moments used selectively to create connections and transitions between spaces. Repetition played an important role, bringing continuity and cohesion to the house without making every space feel the same.
Above all, the intention was to create a calm and peaceful place to live: a home that felt settled and connected, with space to share, gather and enjoy everyday life.
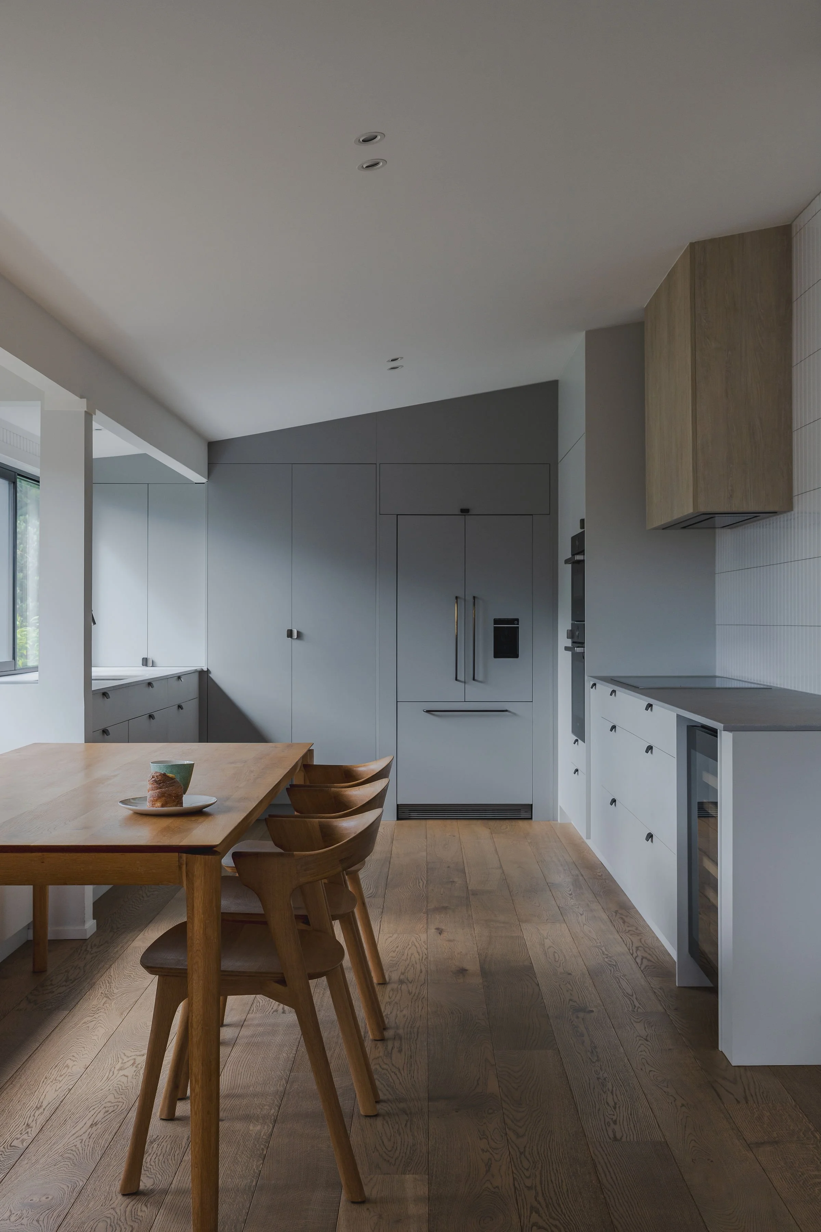
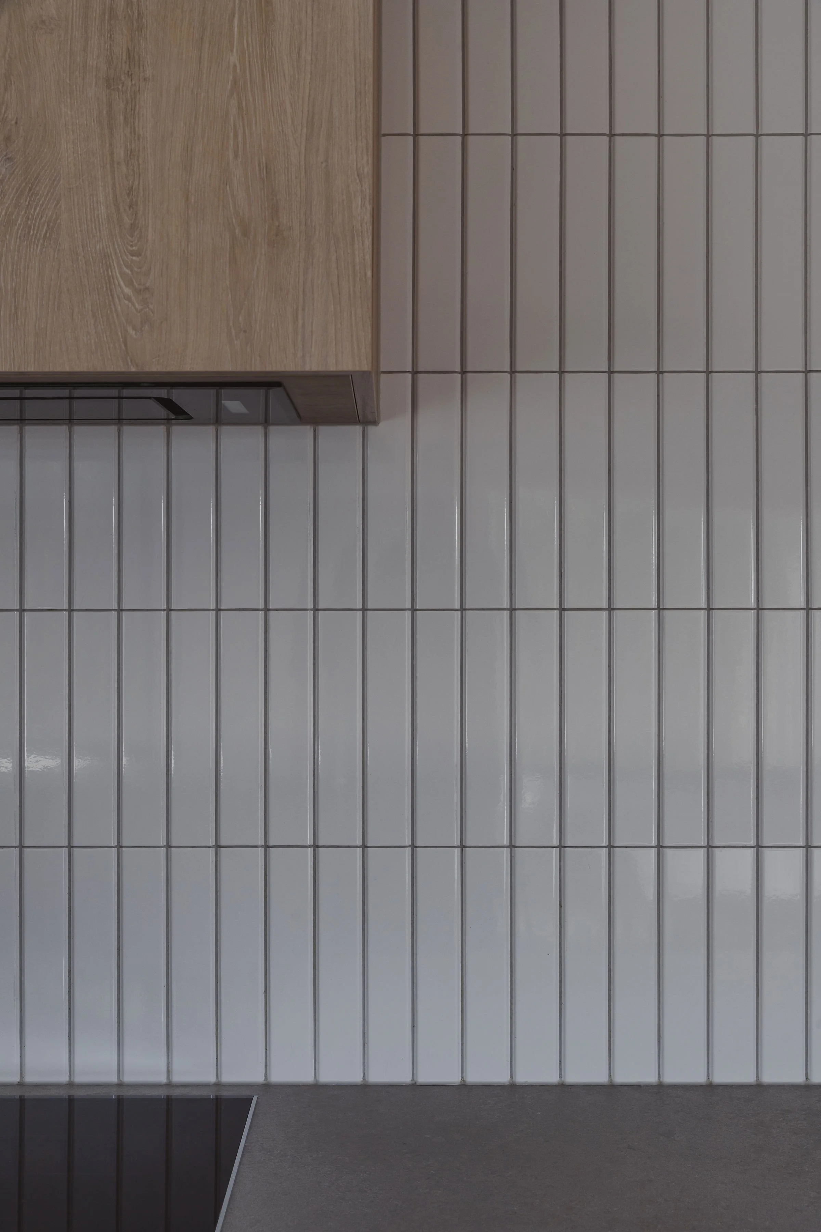
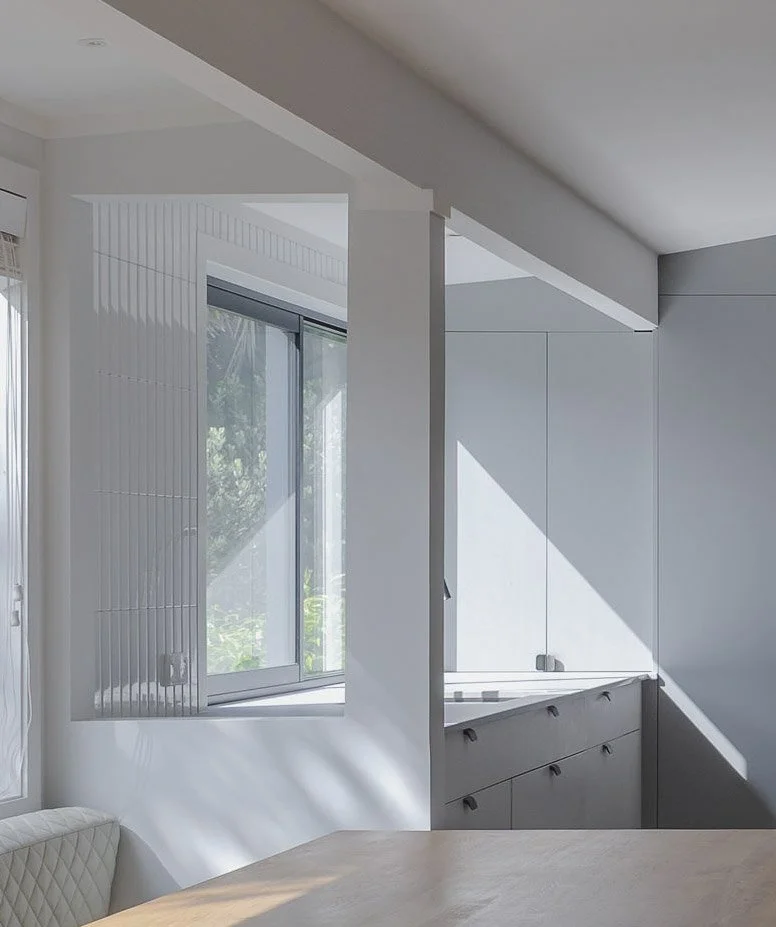
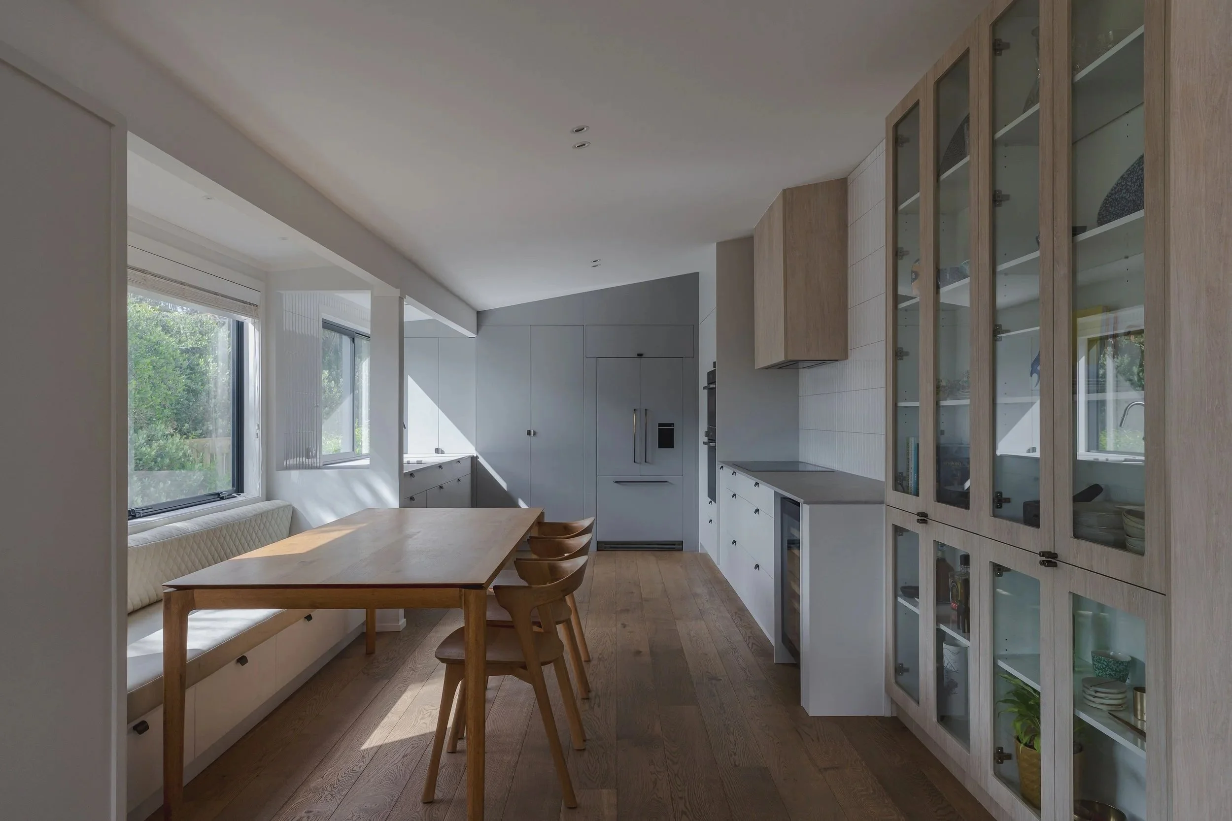
Repetition of materials creates continuity across the interior.
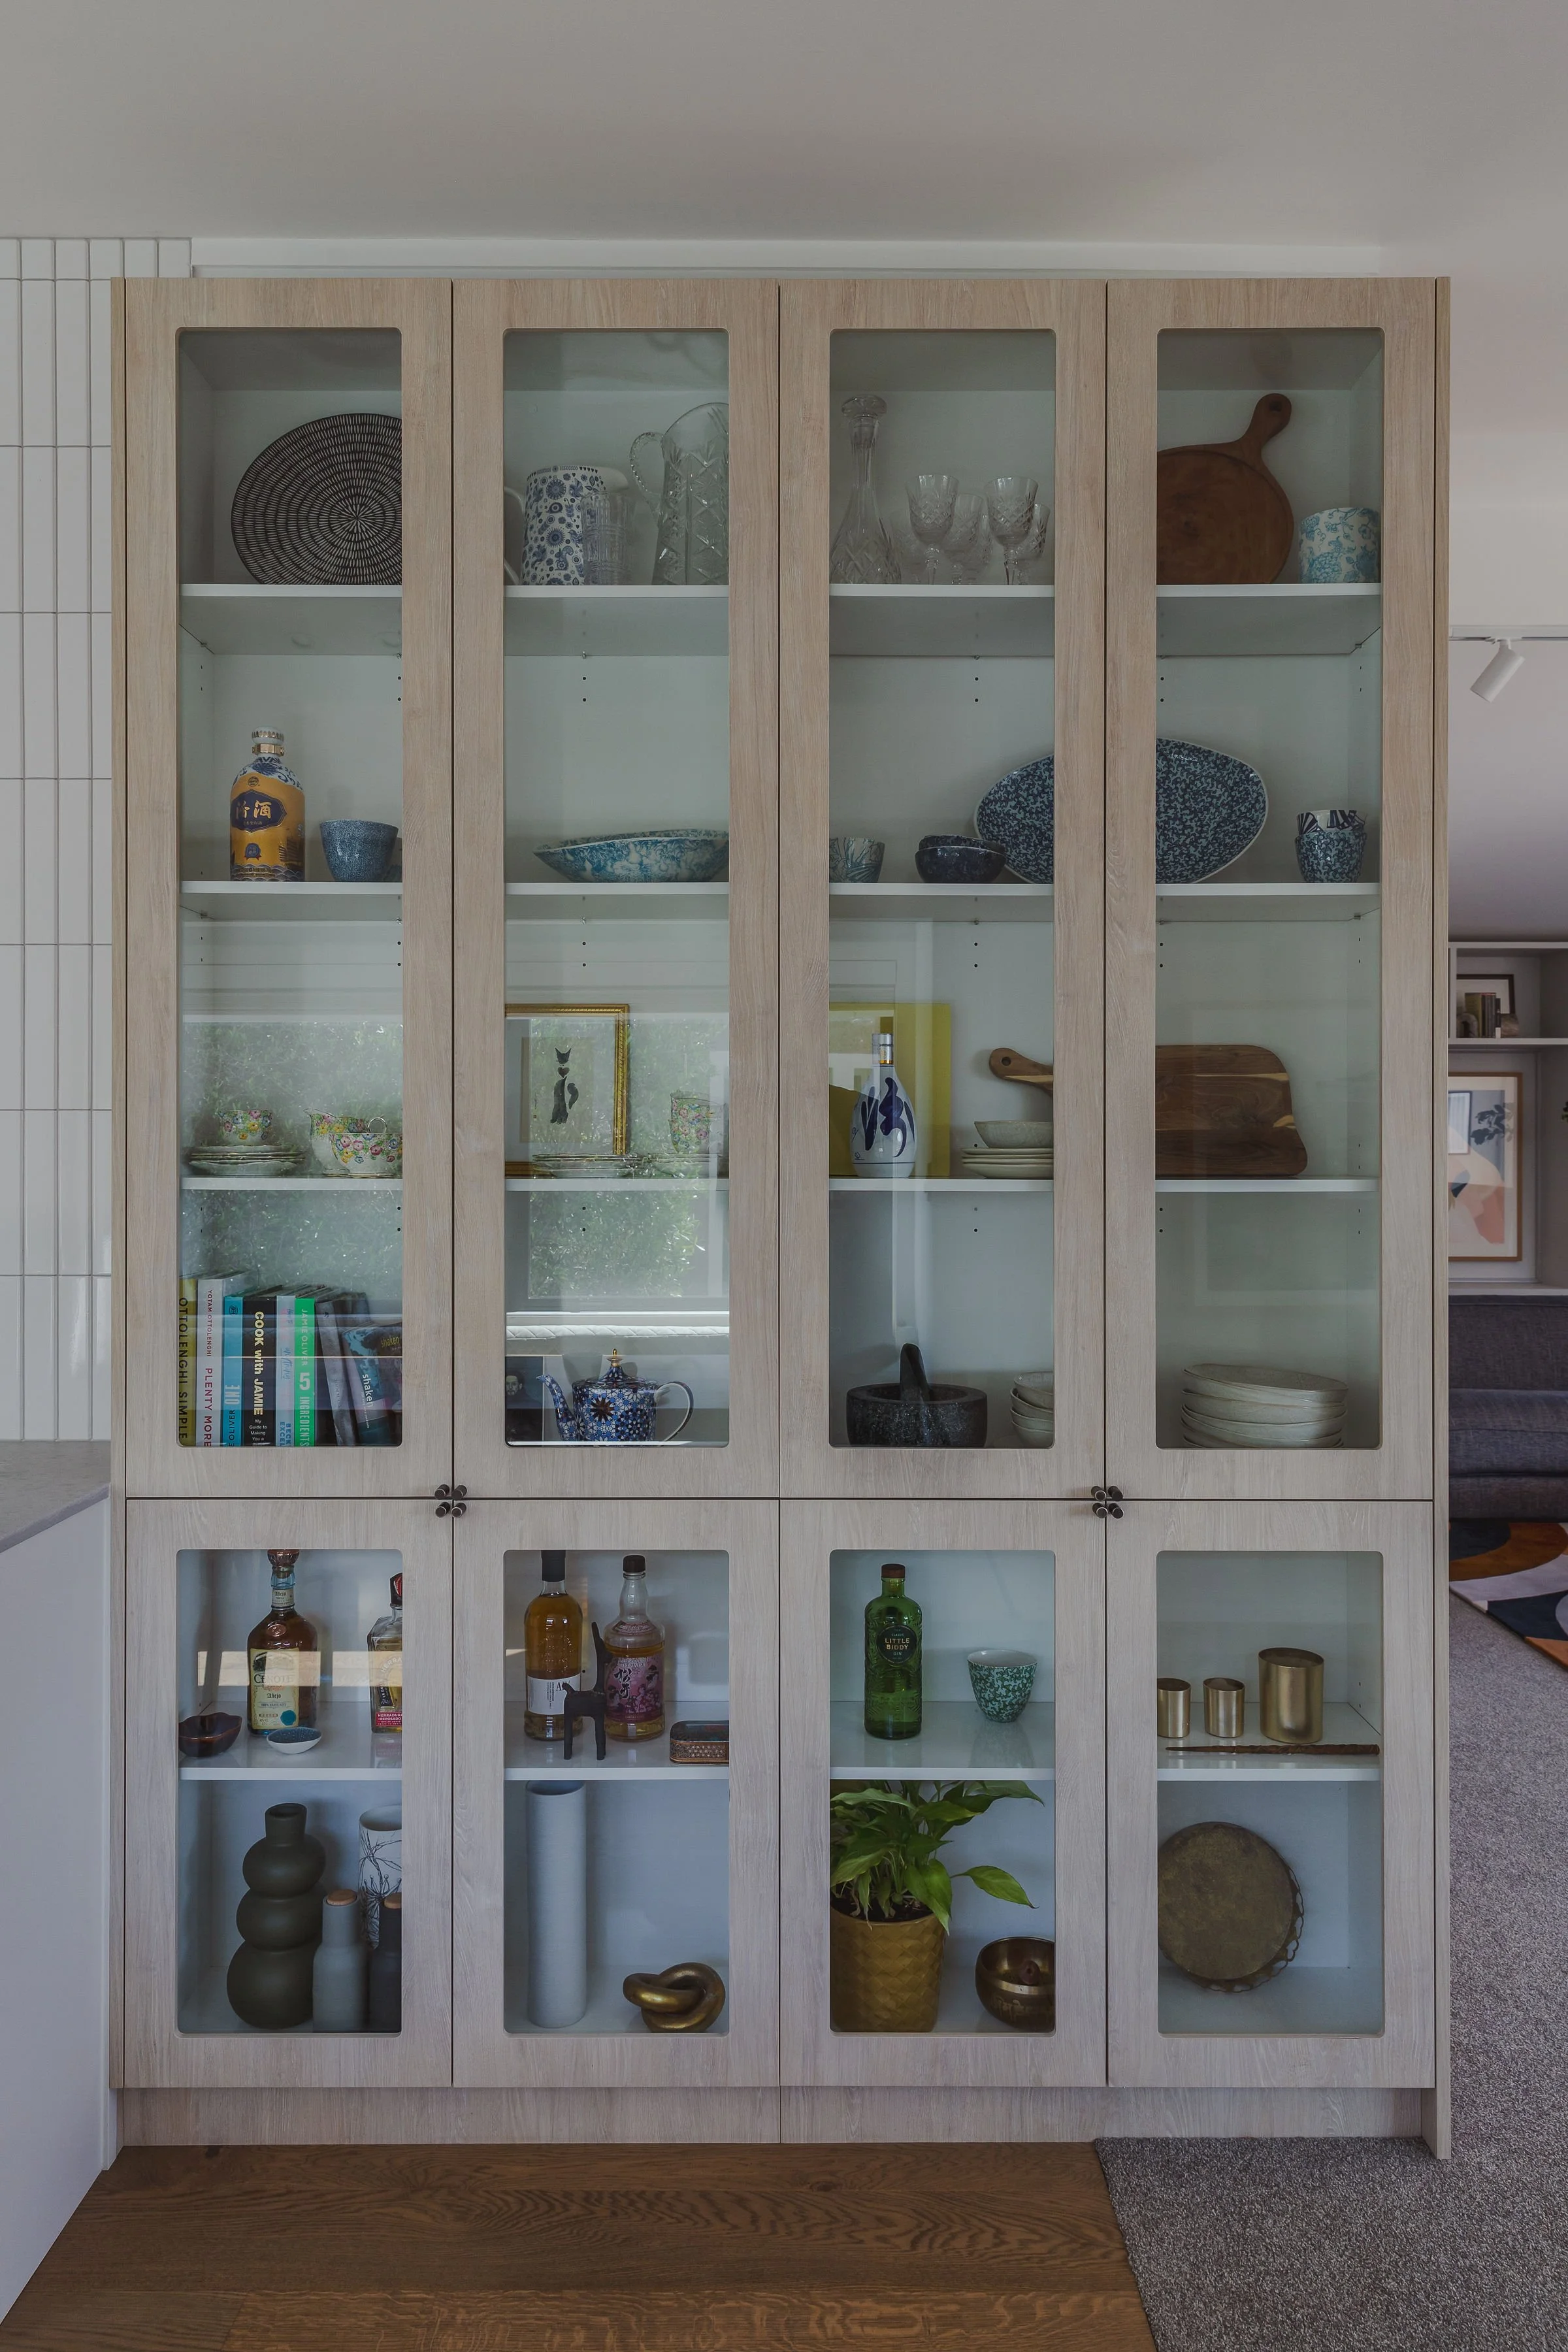
An old glass-fronted cabinet, reinterpreted for contemporary living
A more connected way of living, bringing everyday activity and gathering together.
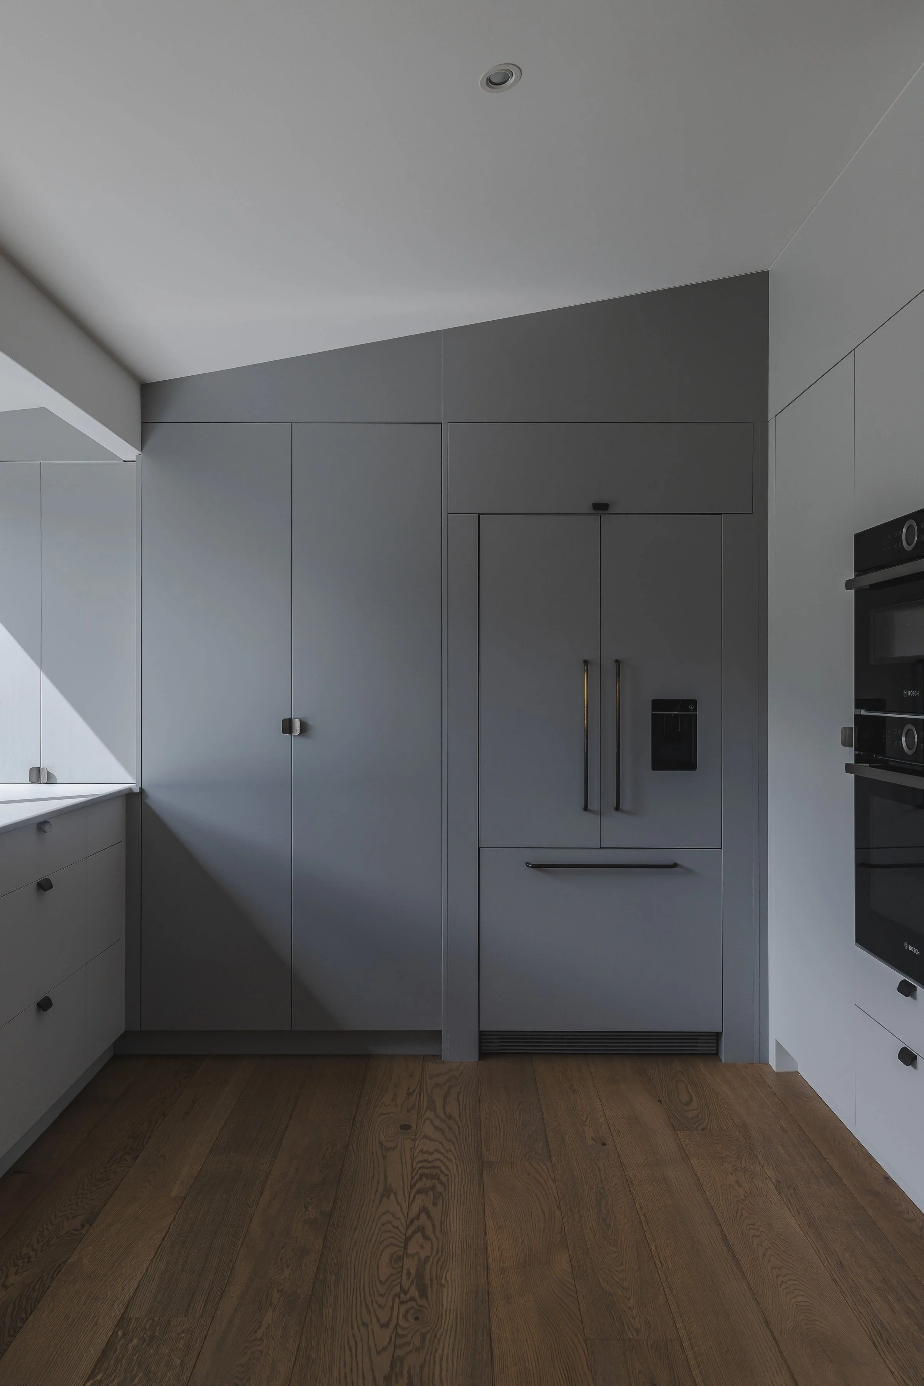
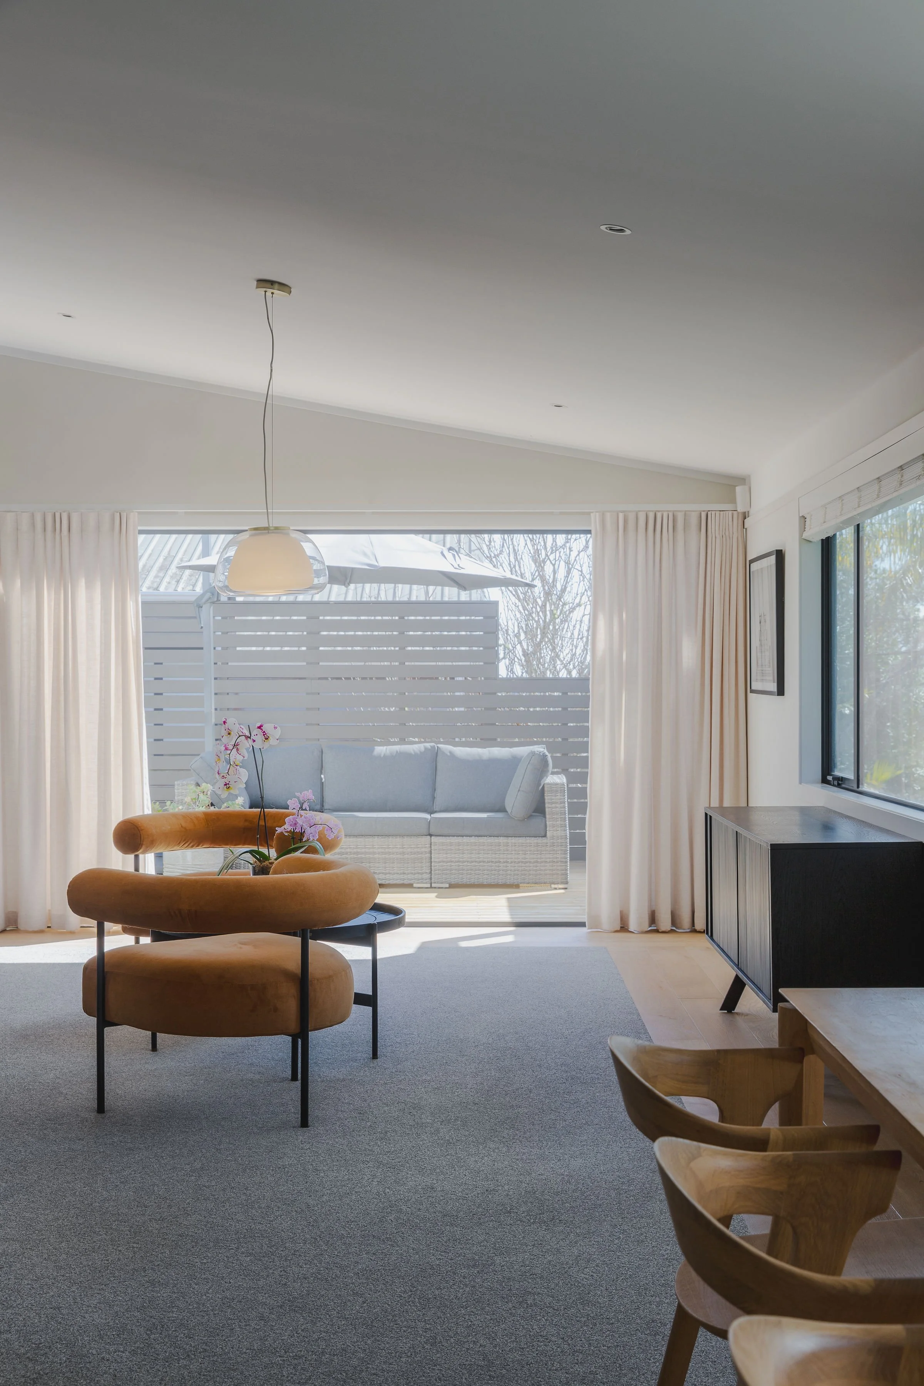
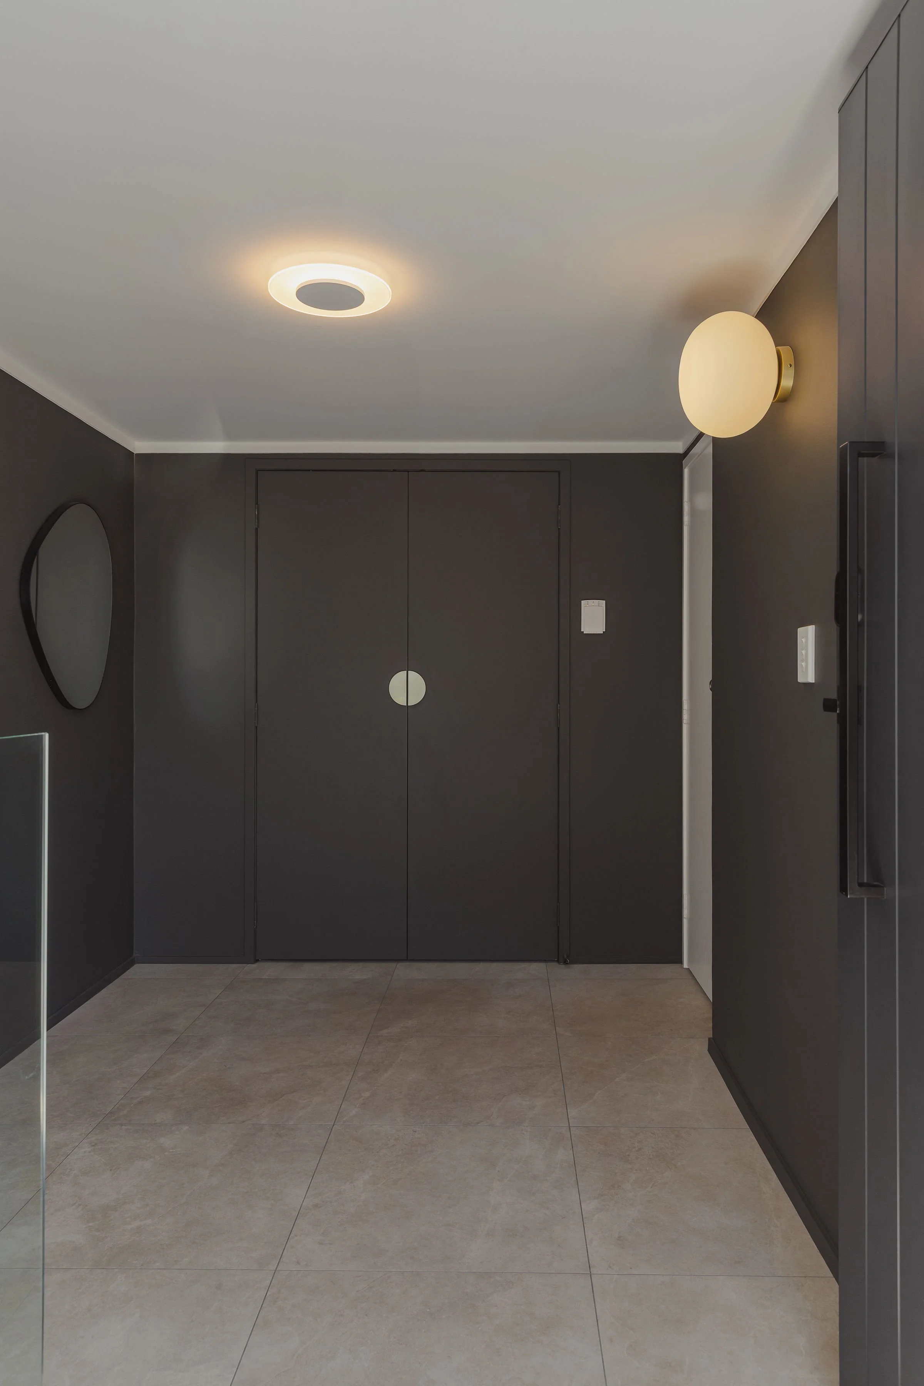
Restrained colour, with deliberate moments of contrast.
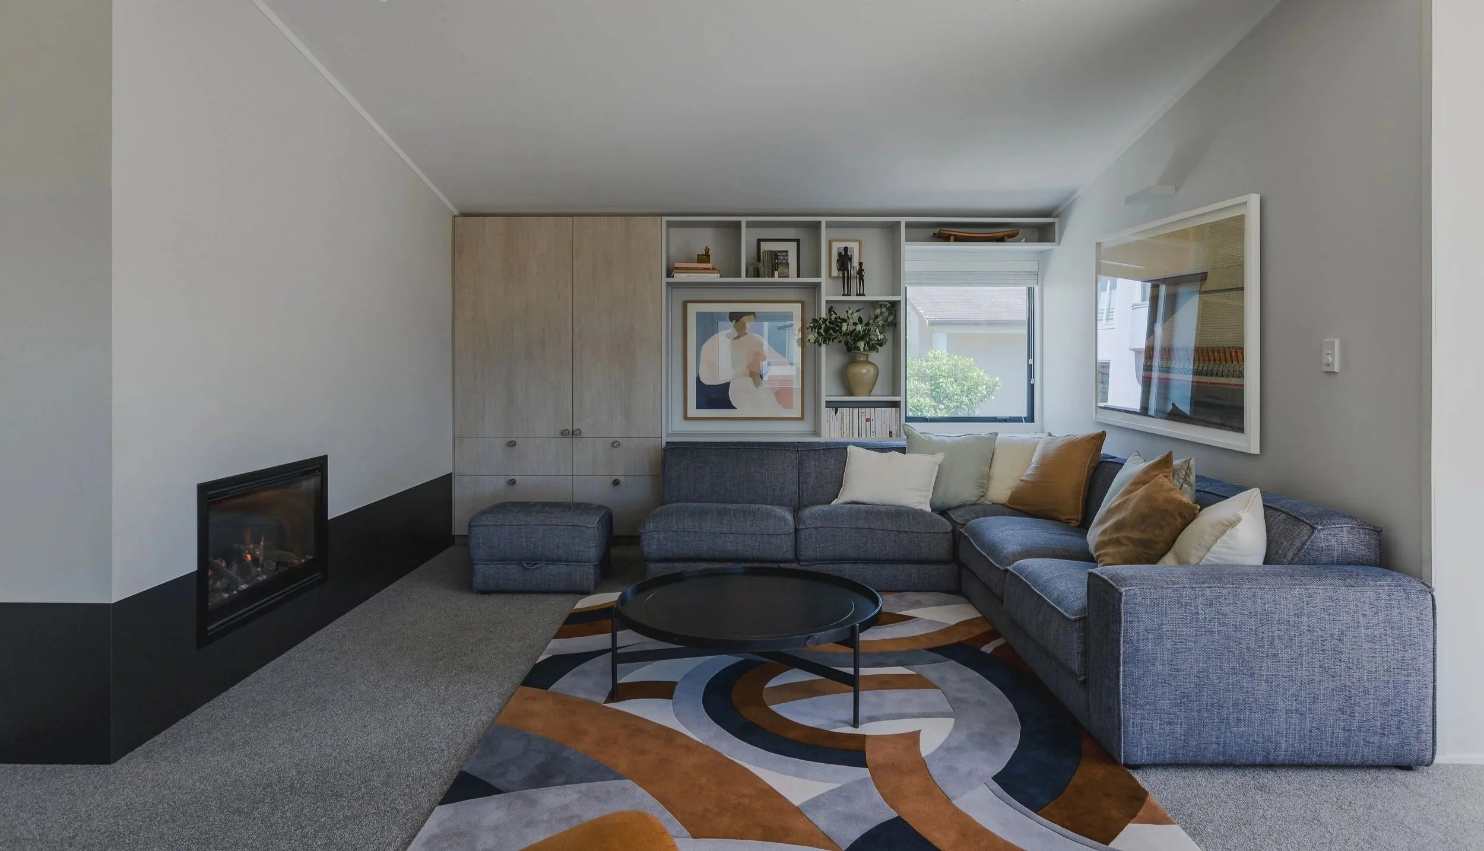
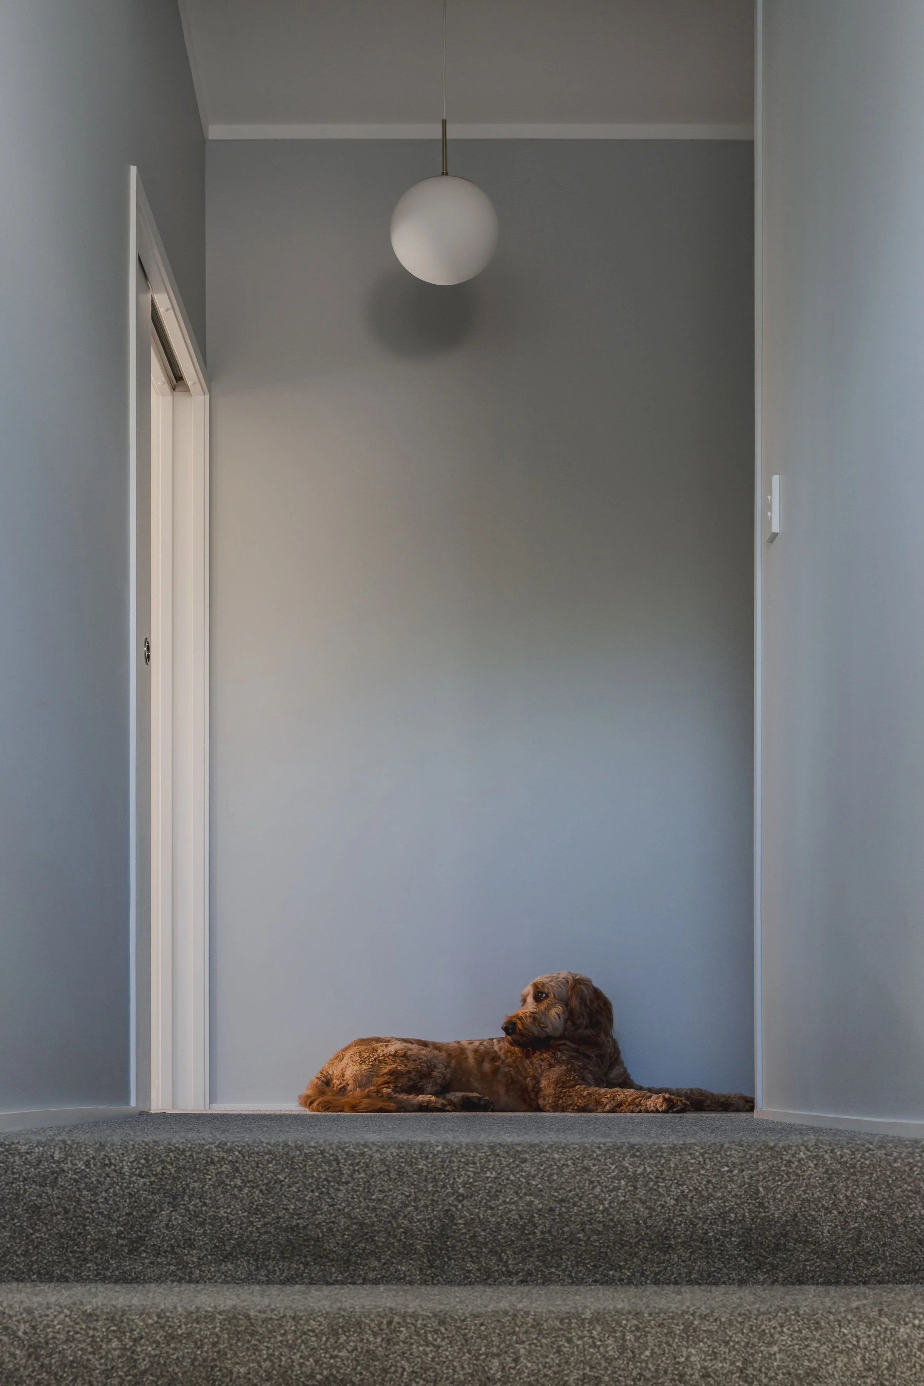
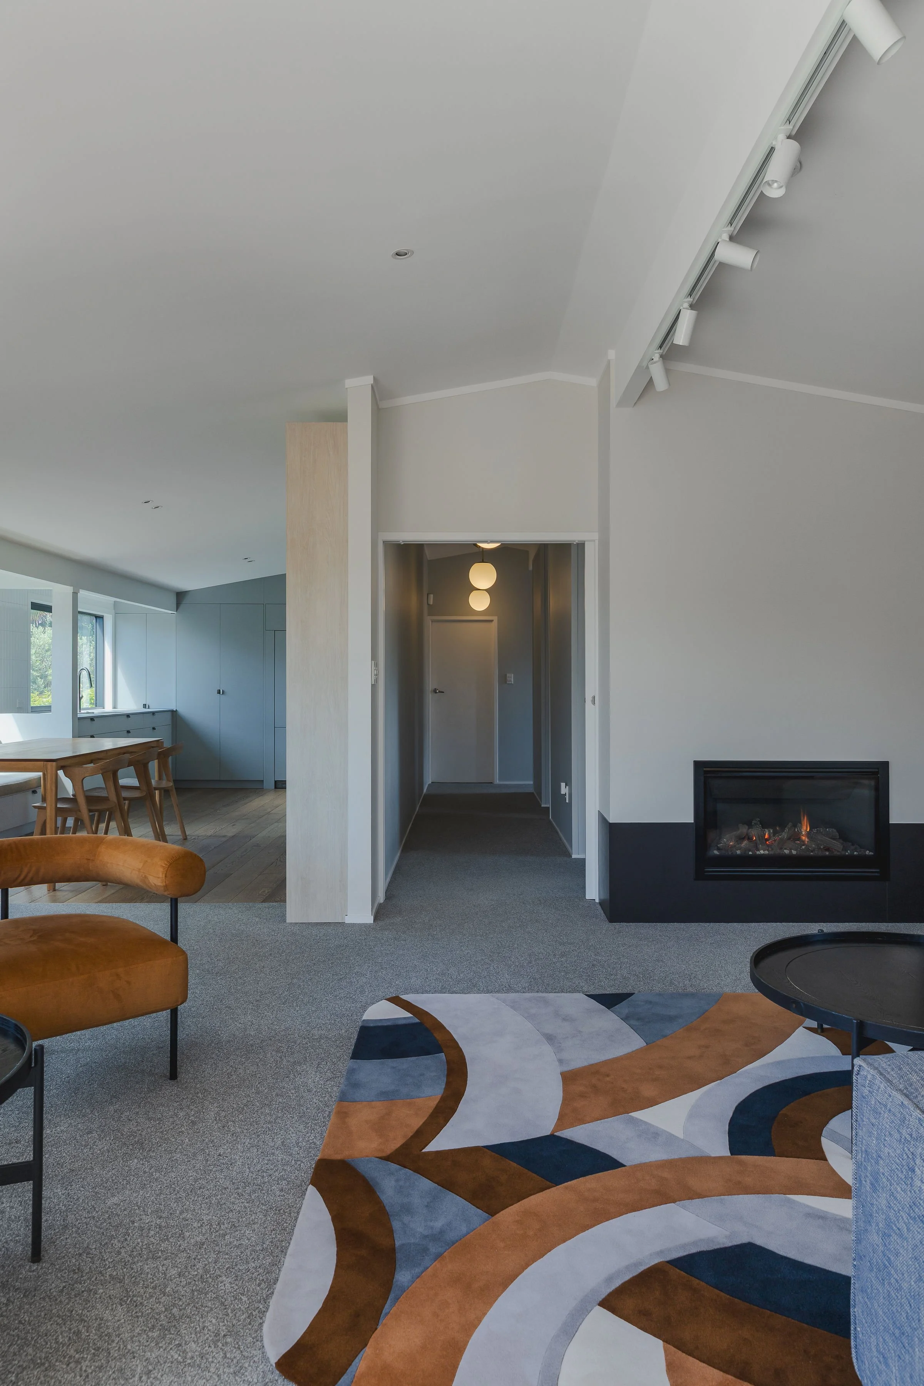
Creating a natural progression between spaces.
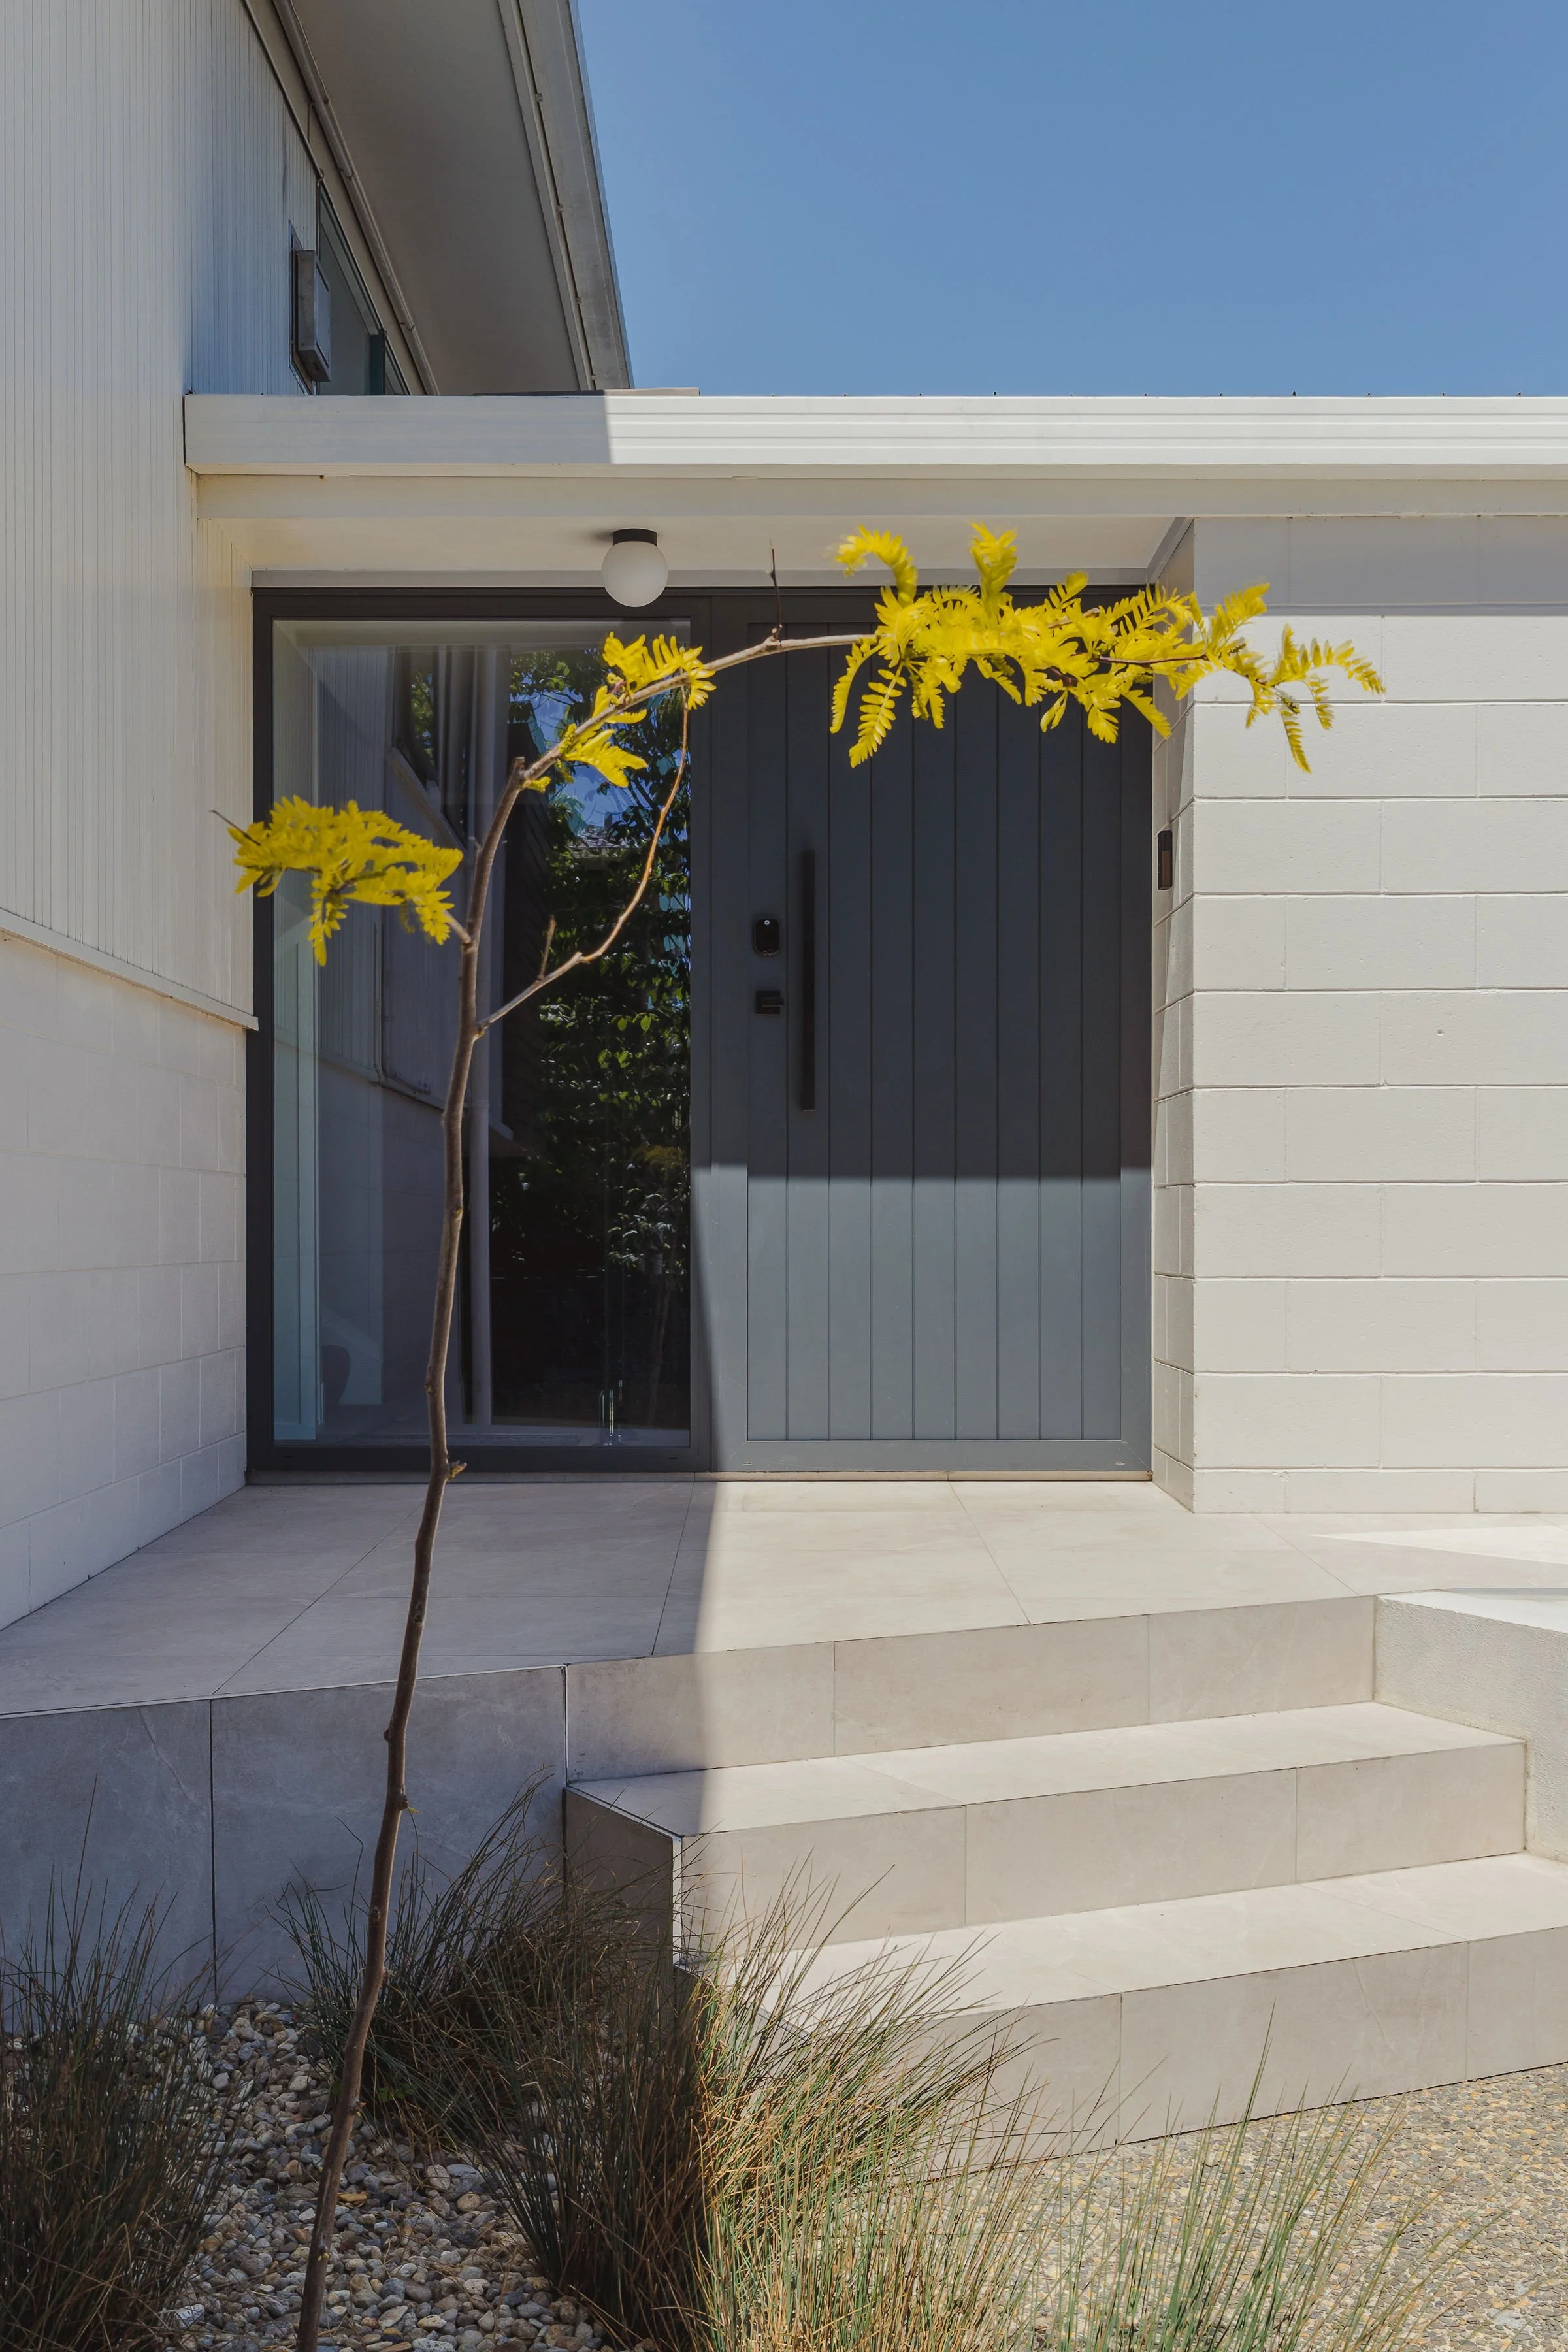
A considered balance of old and new
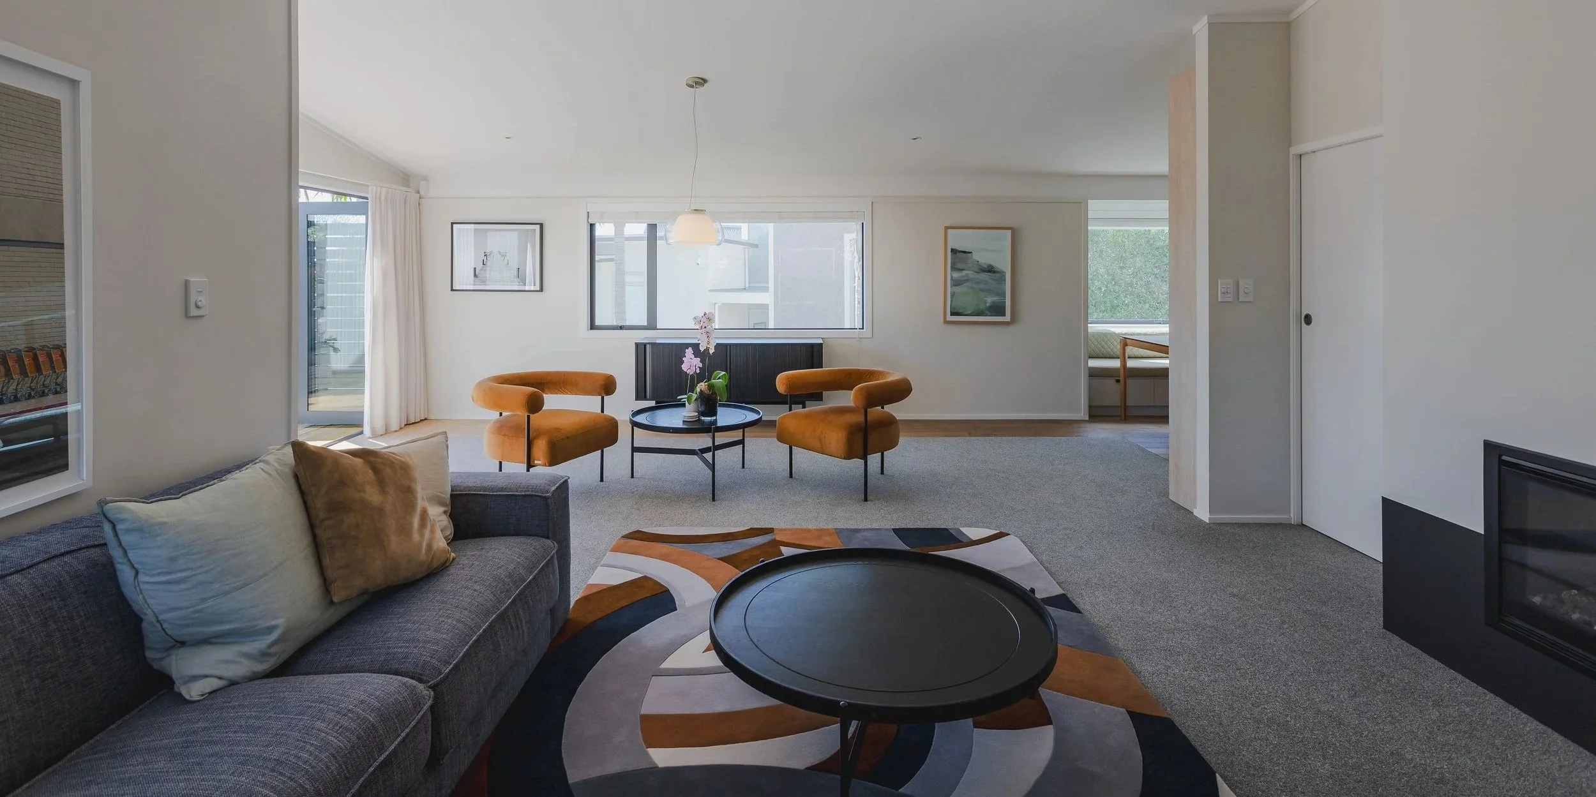
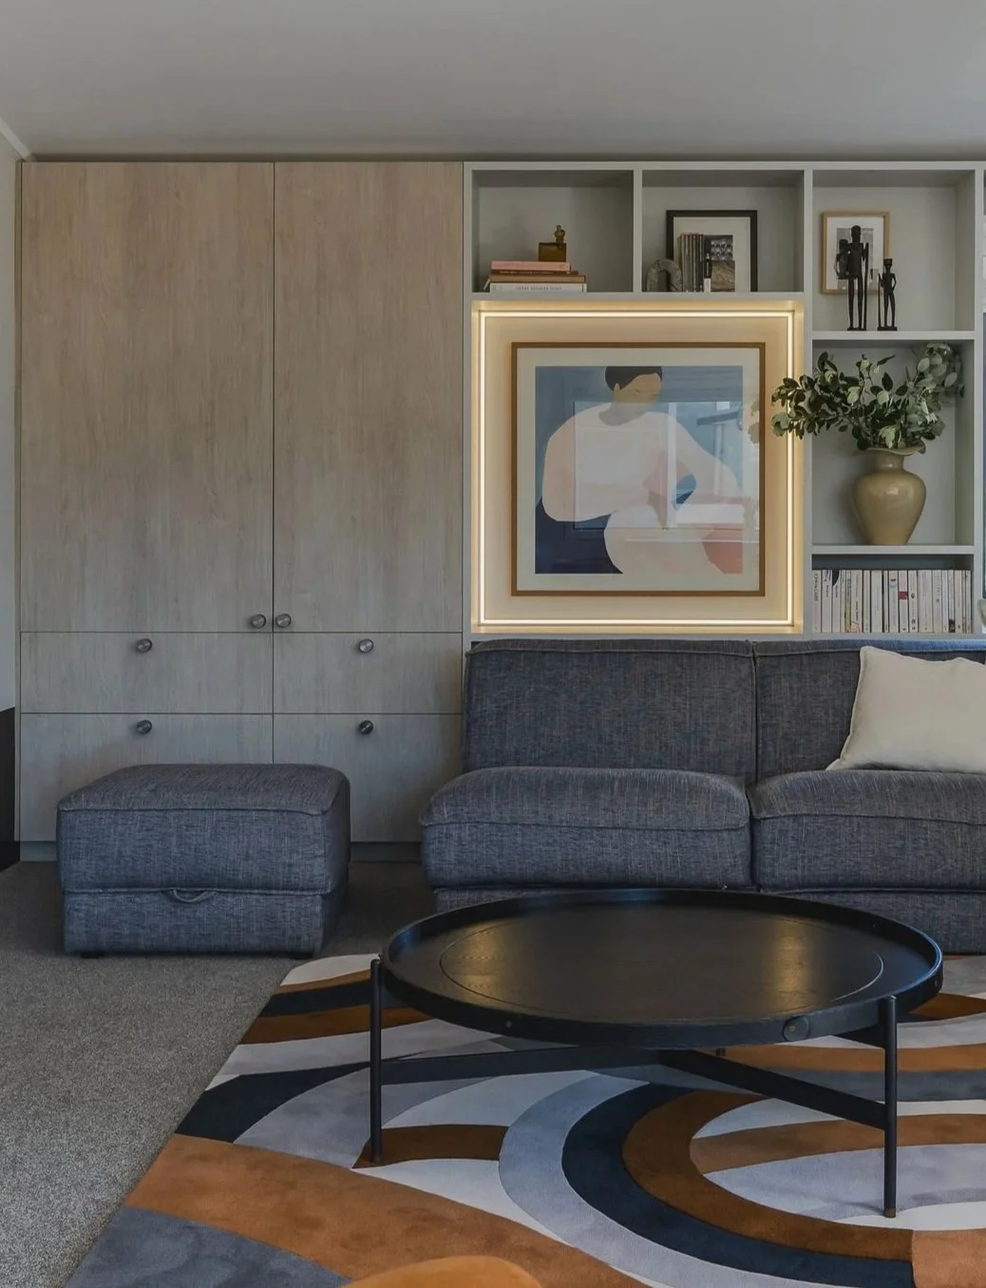
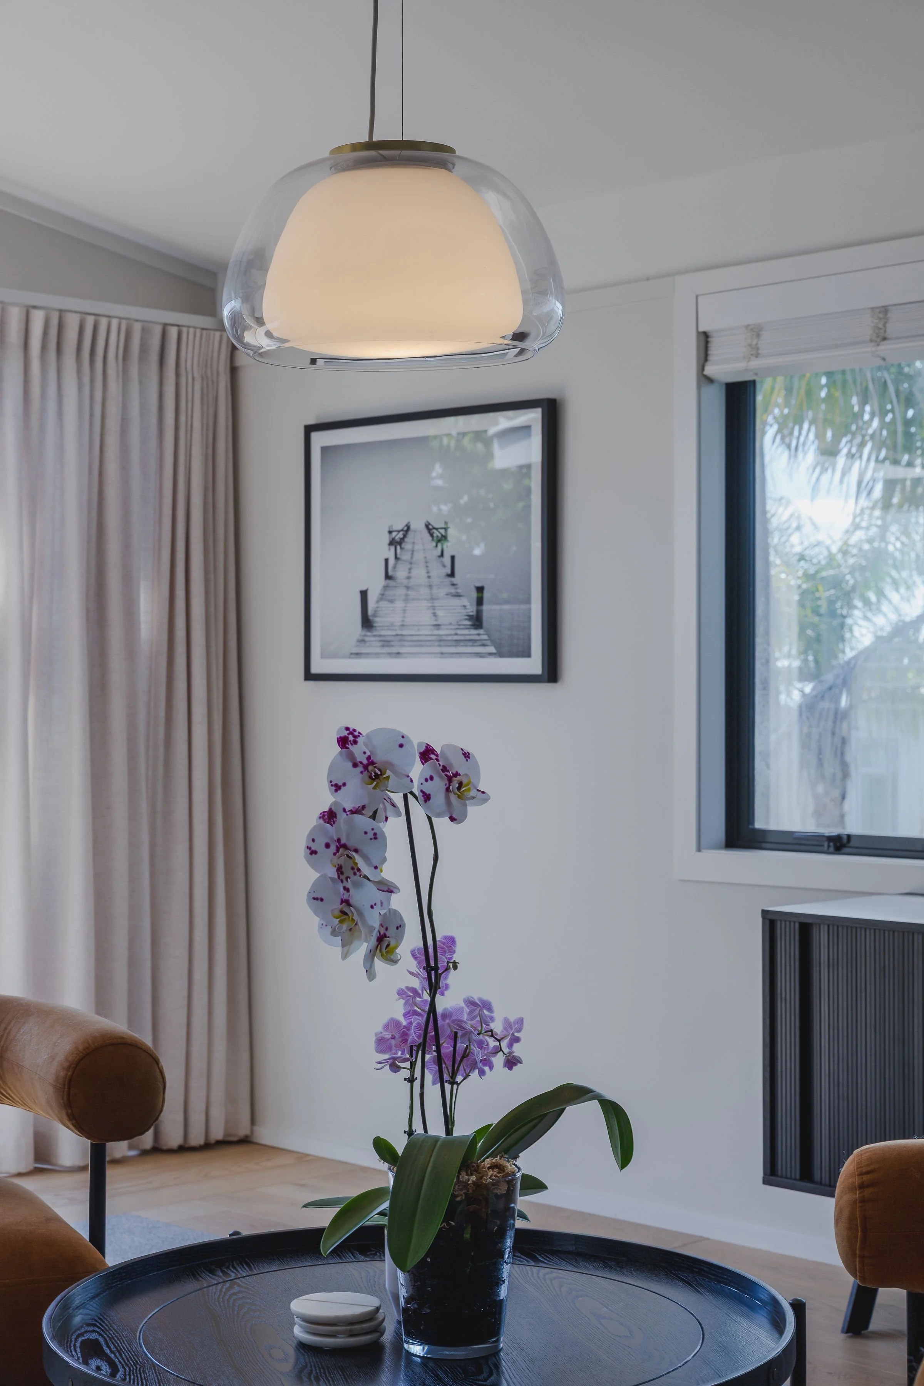
Details of light
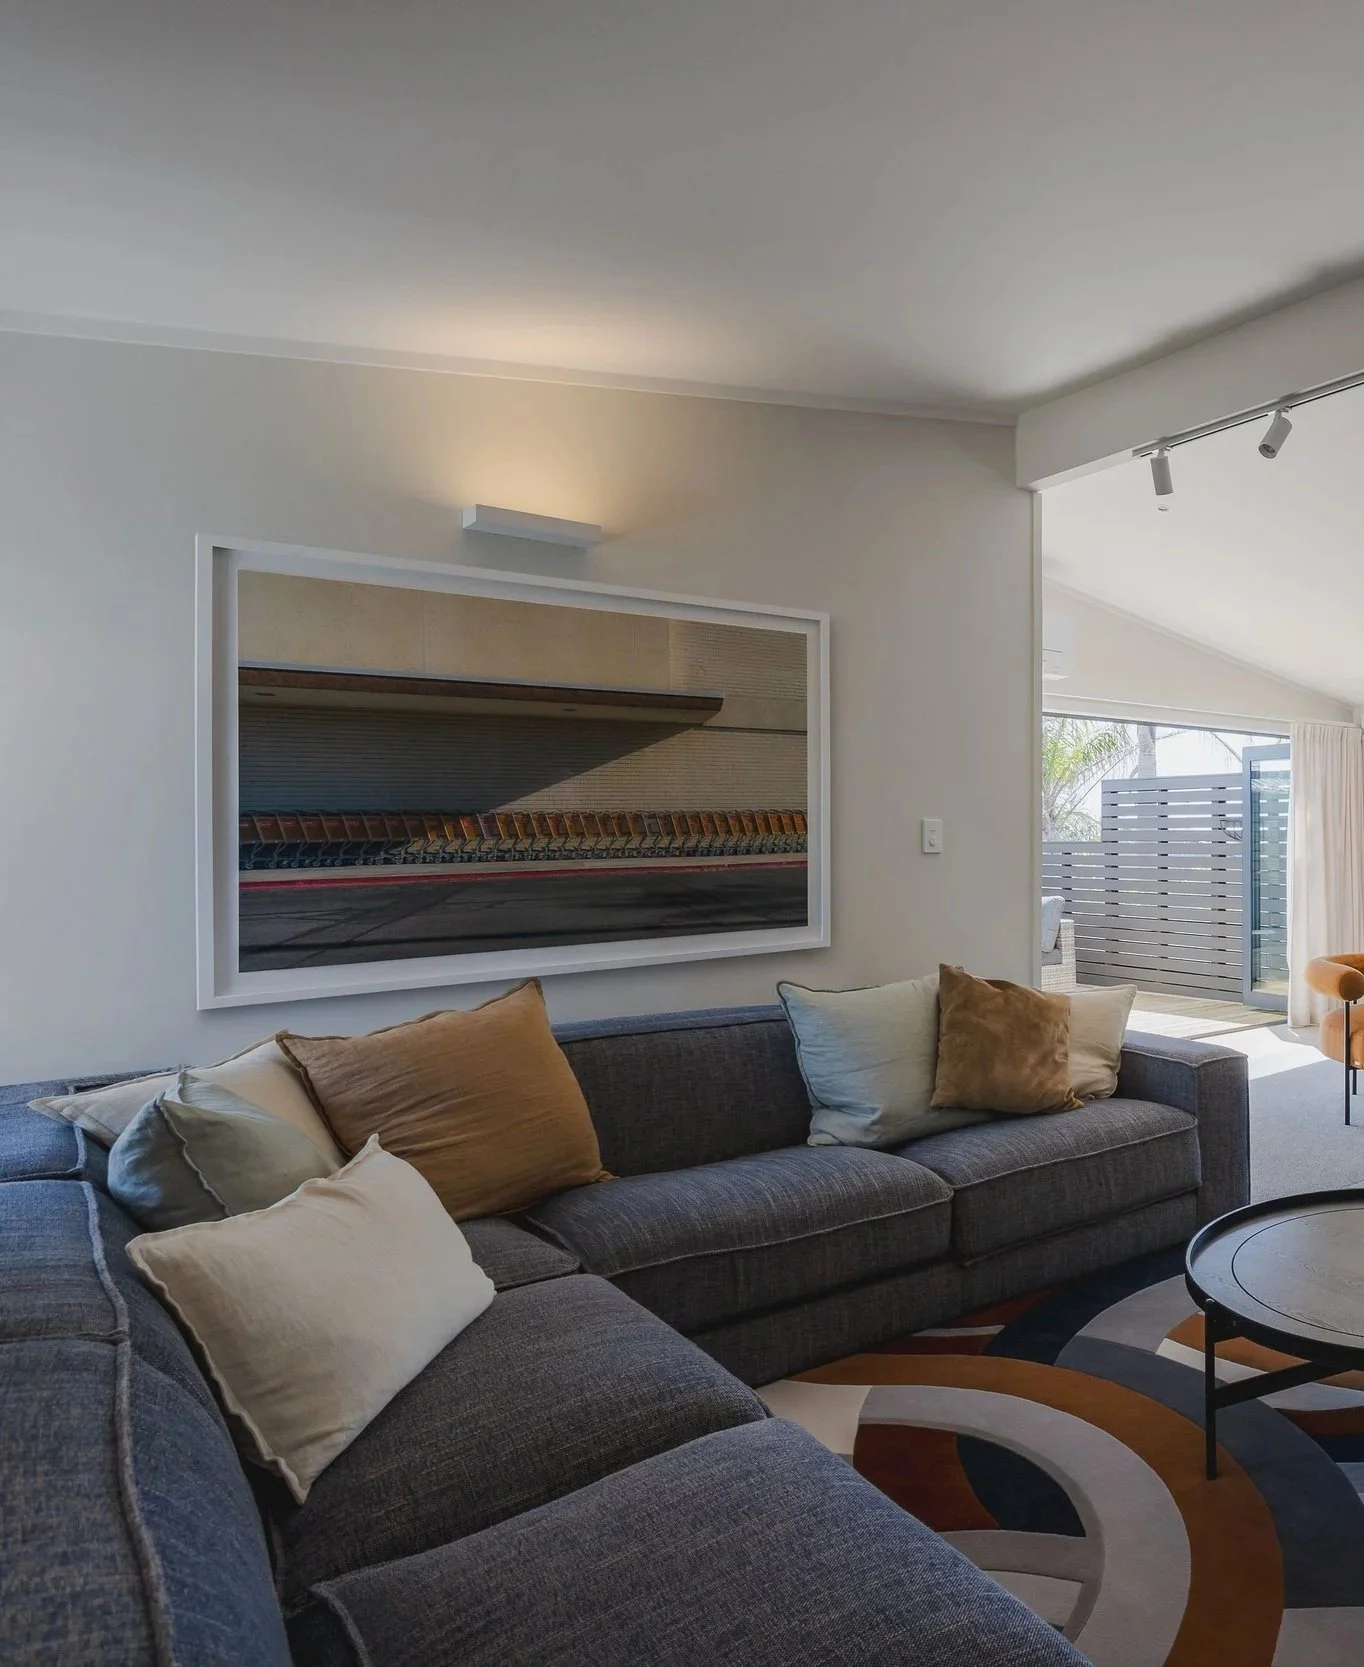
Repetition in form and colour, echoed through the artwork of Scott Cai’s.
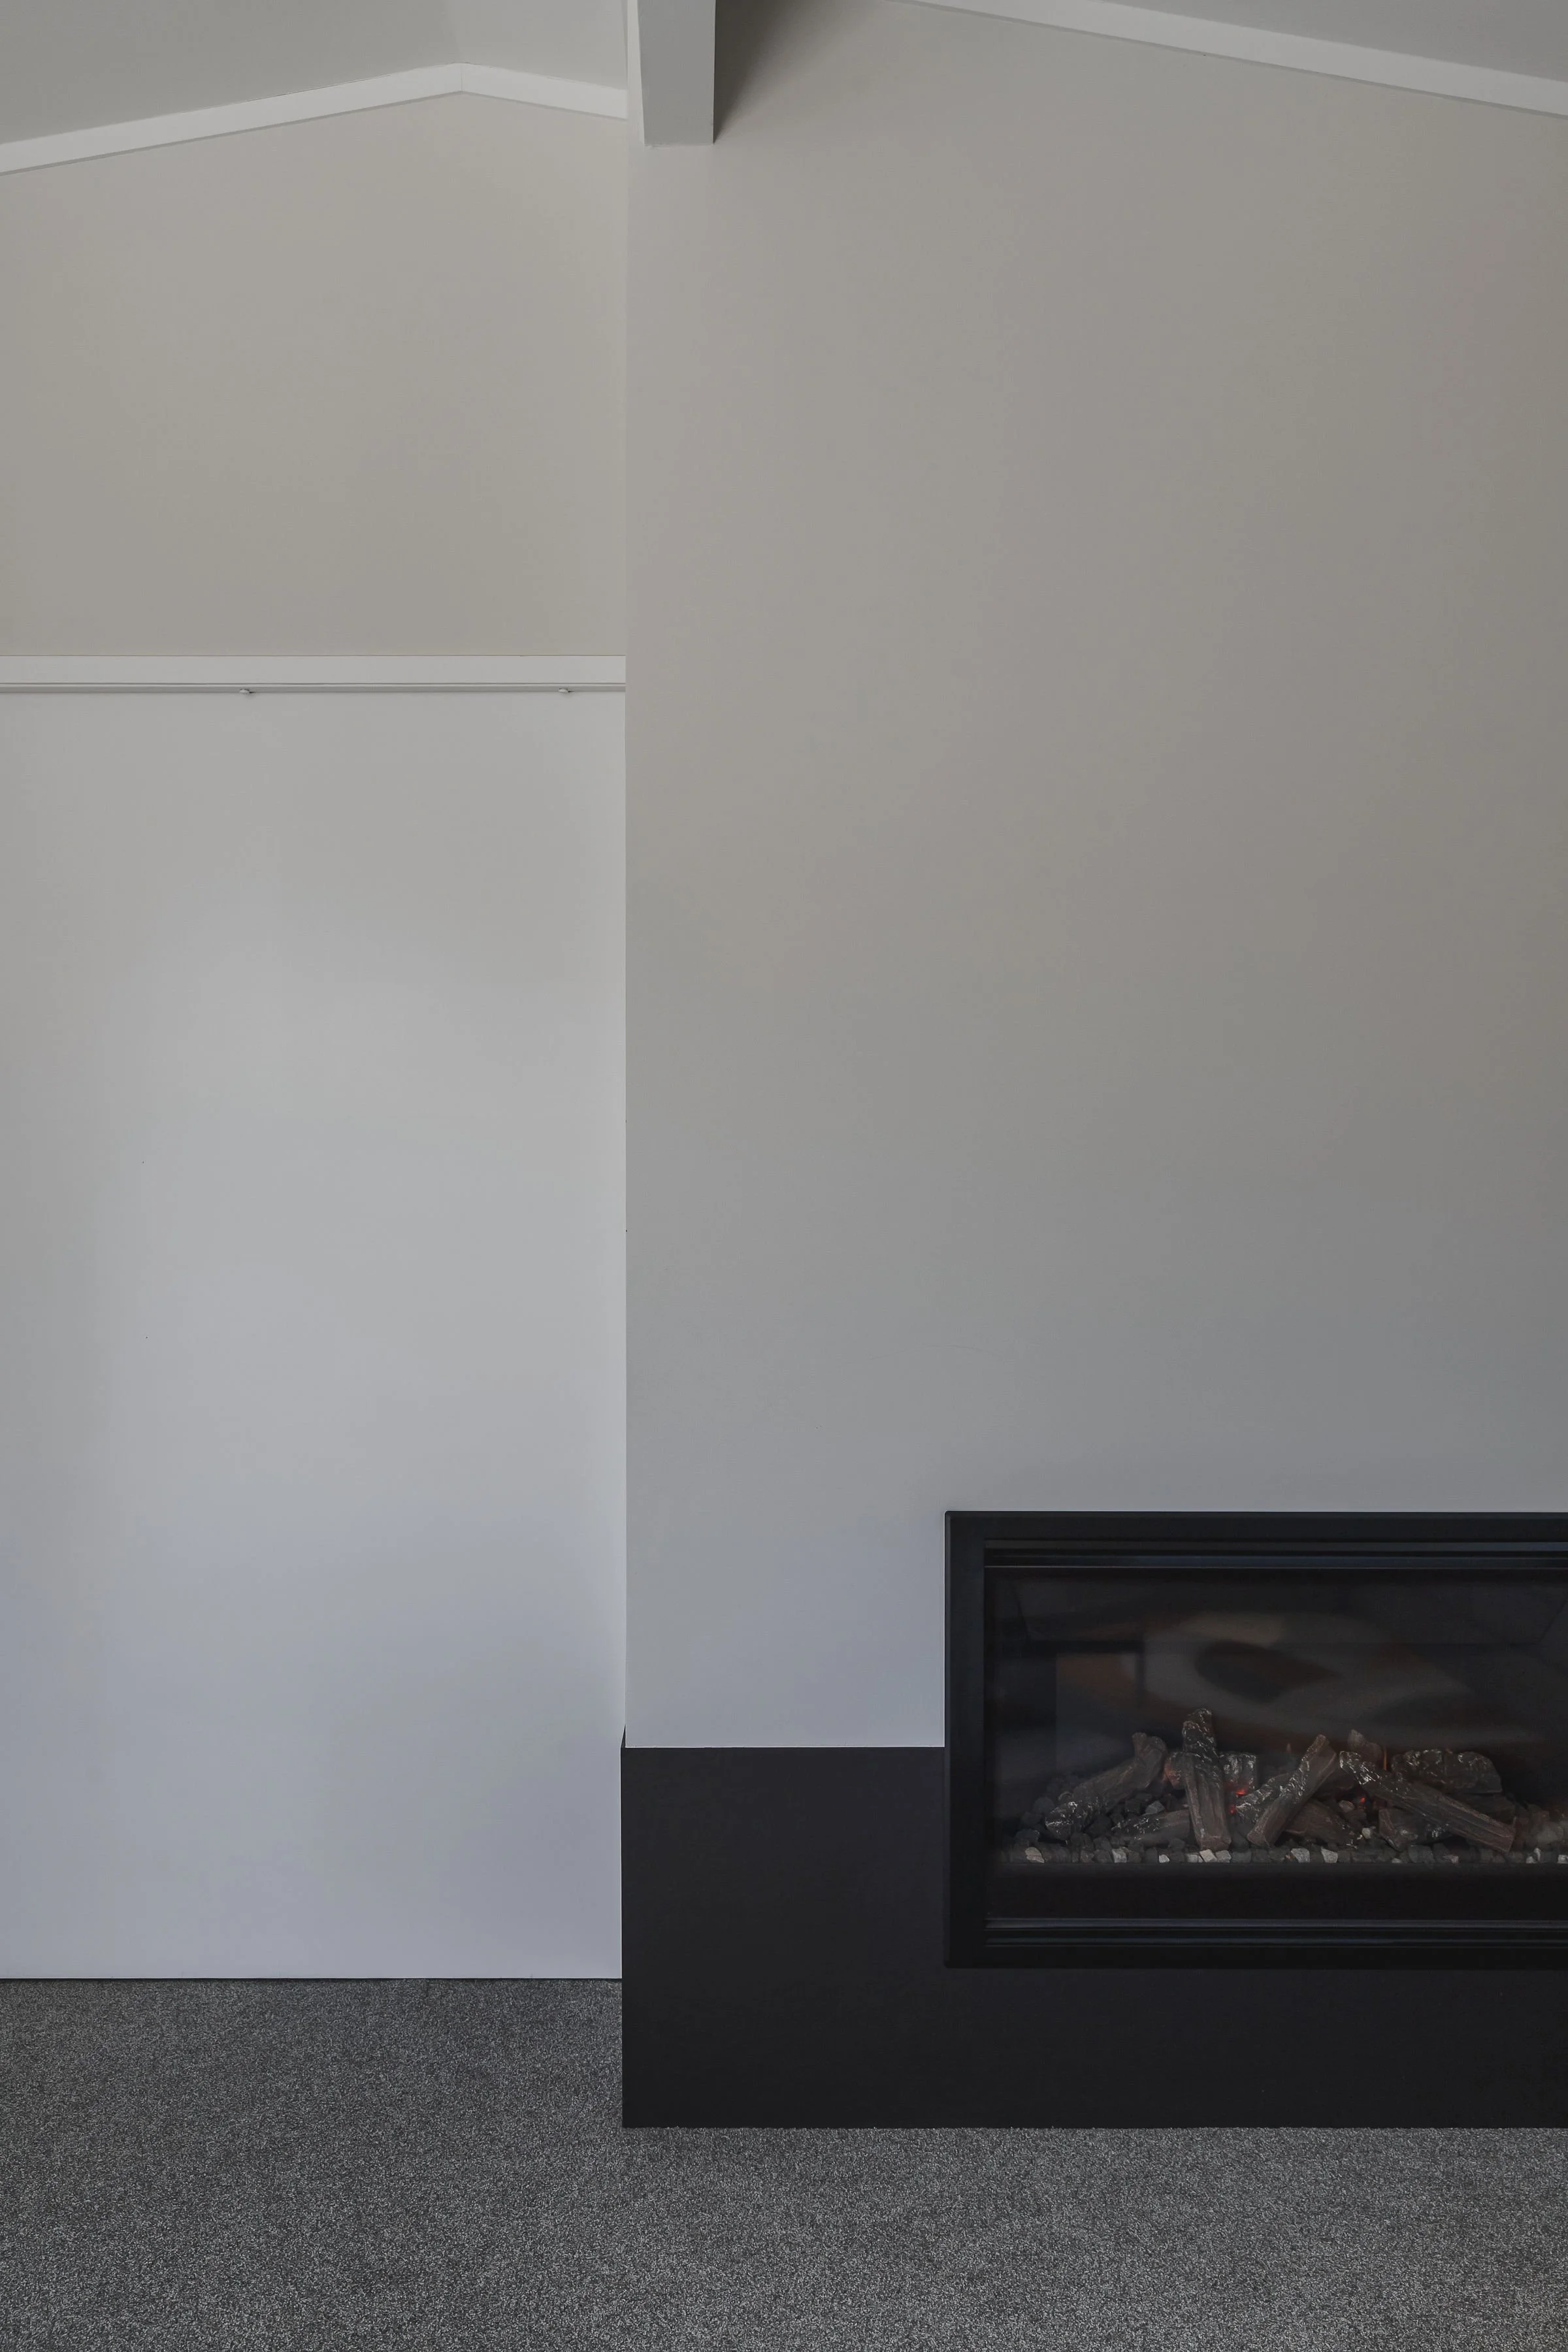
Warmth and texture take precedence over unnecessary decoration.
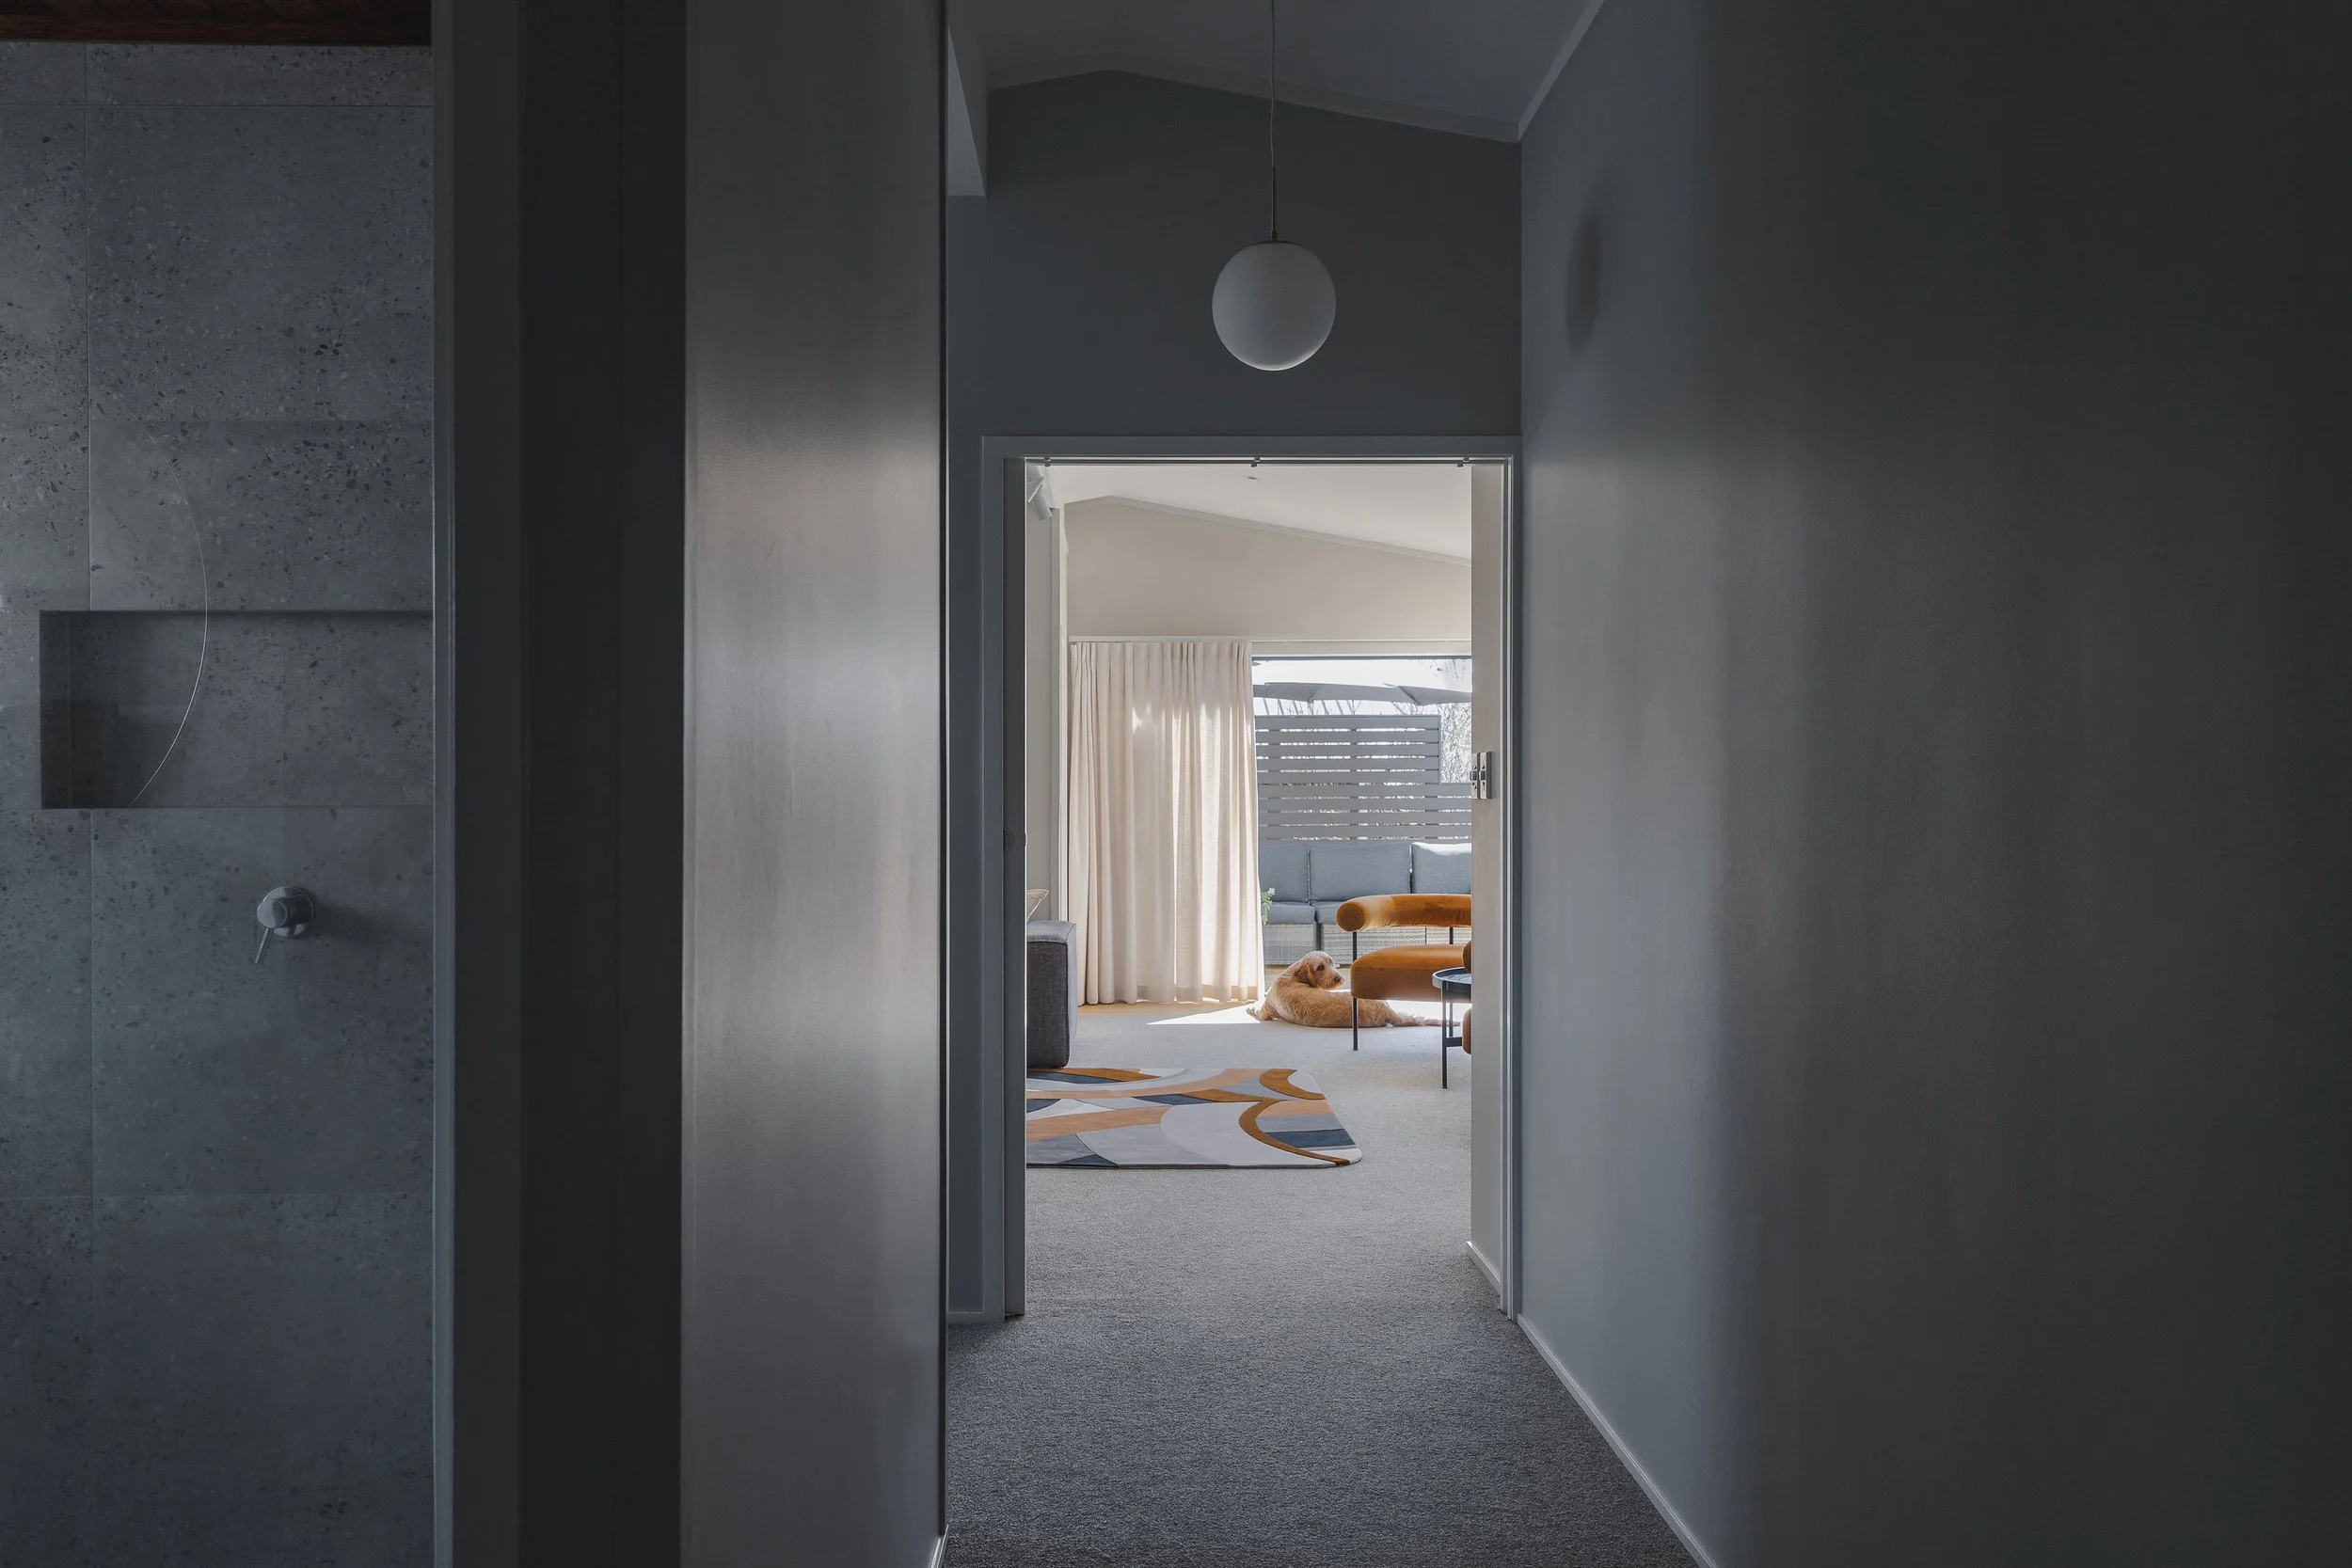
An intimate, darker arrival, creating contrast with the light-filled spaces beyond
An introduction to the home's understated material palette.
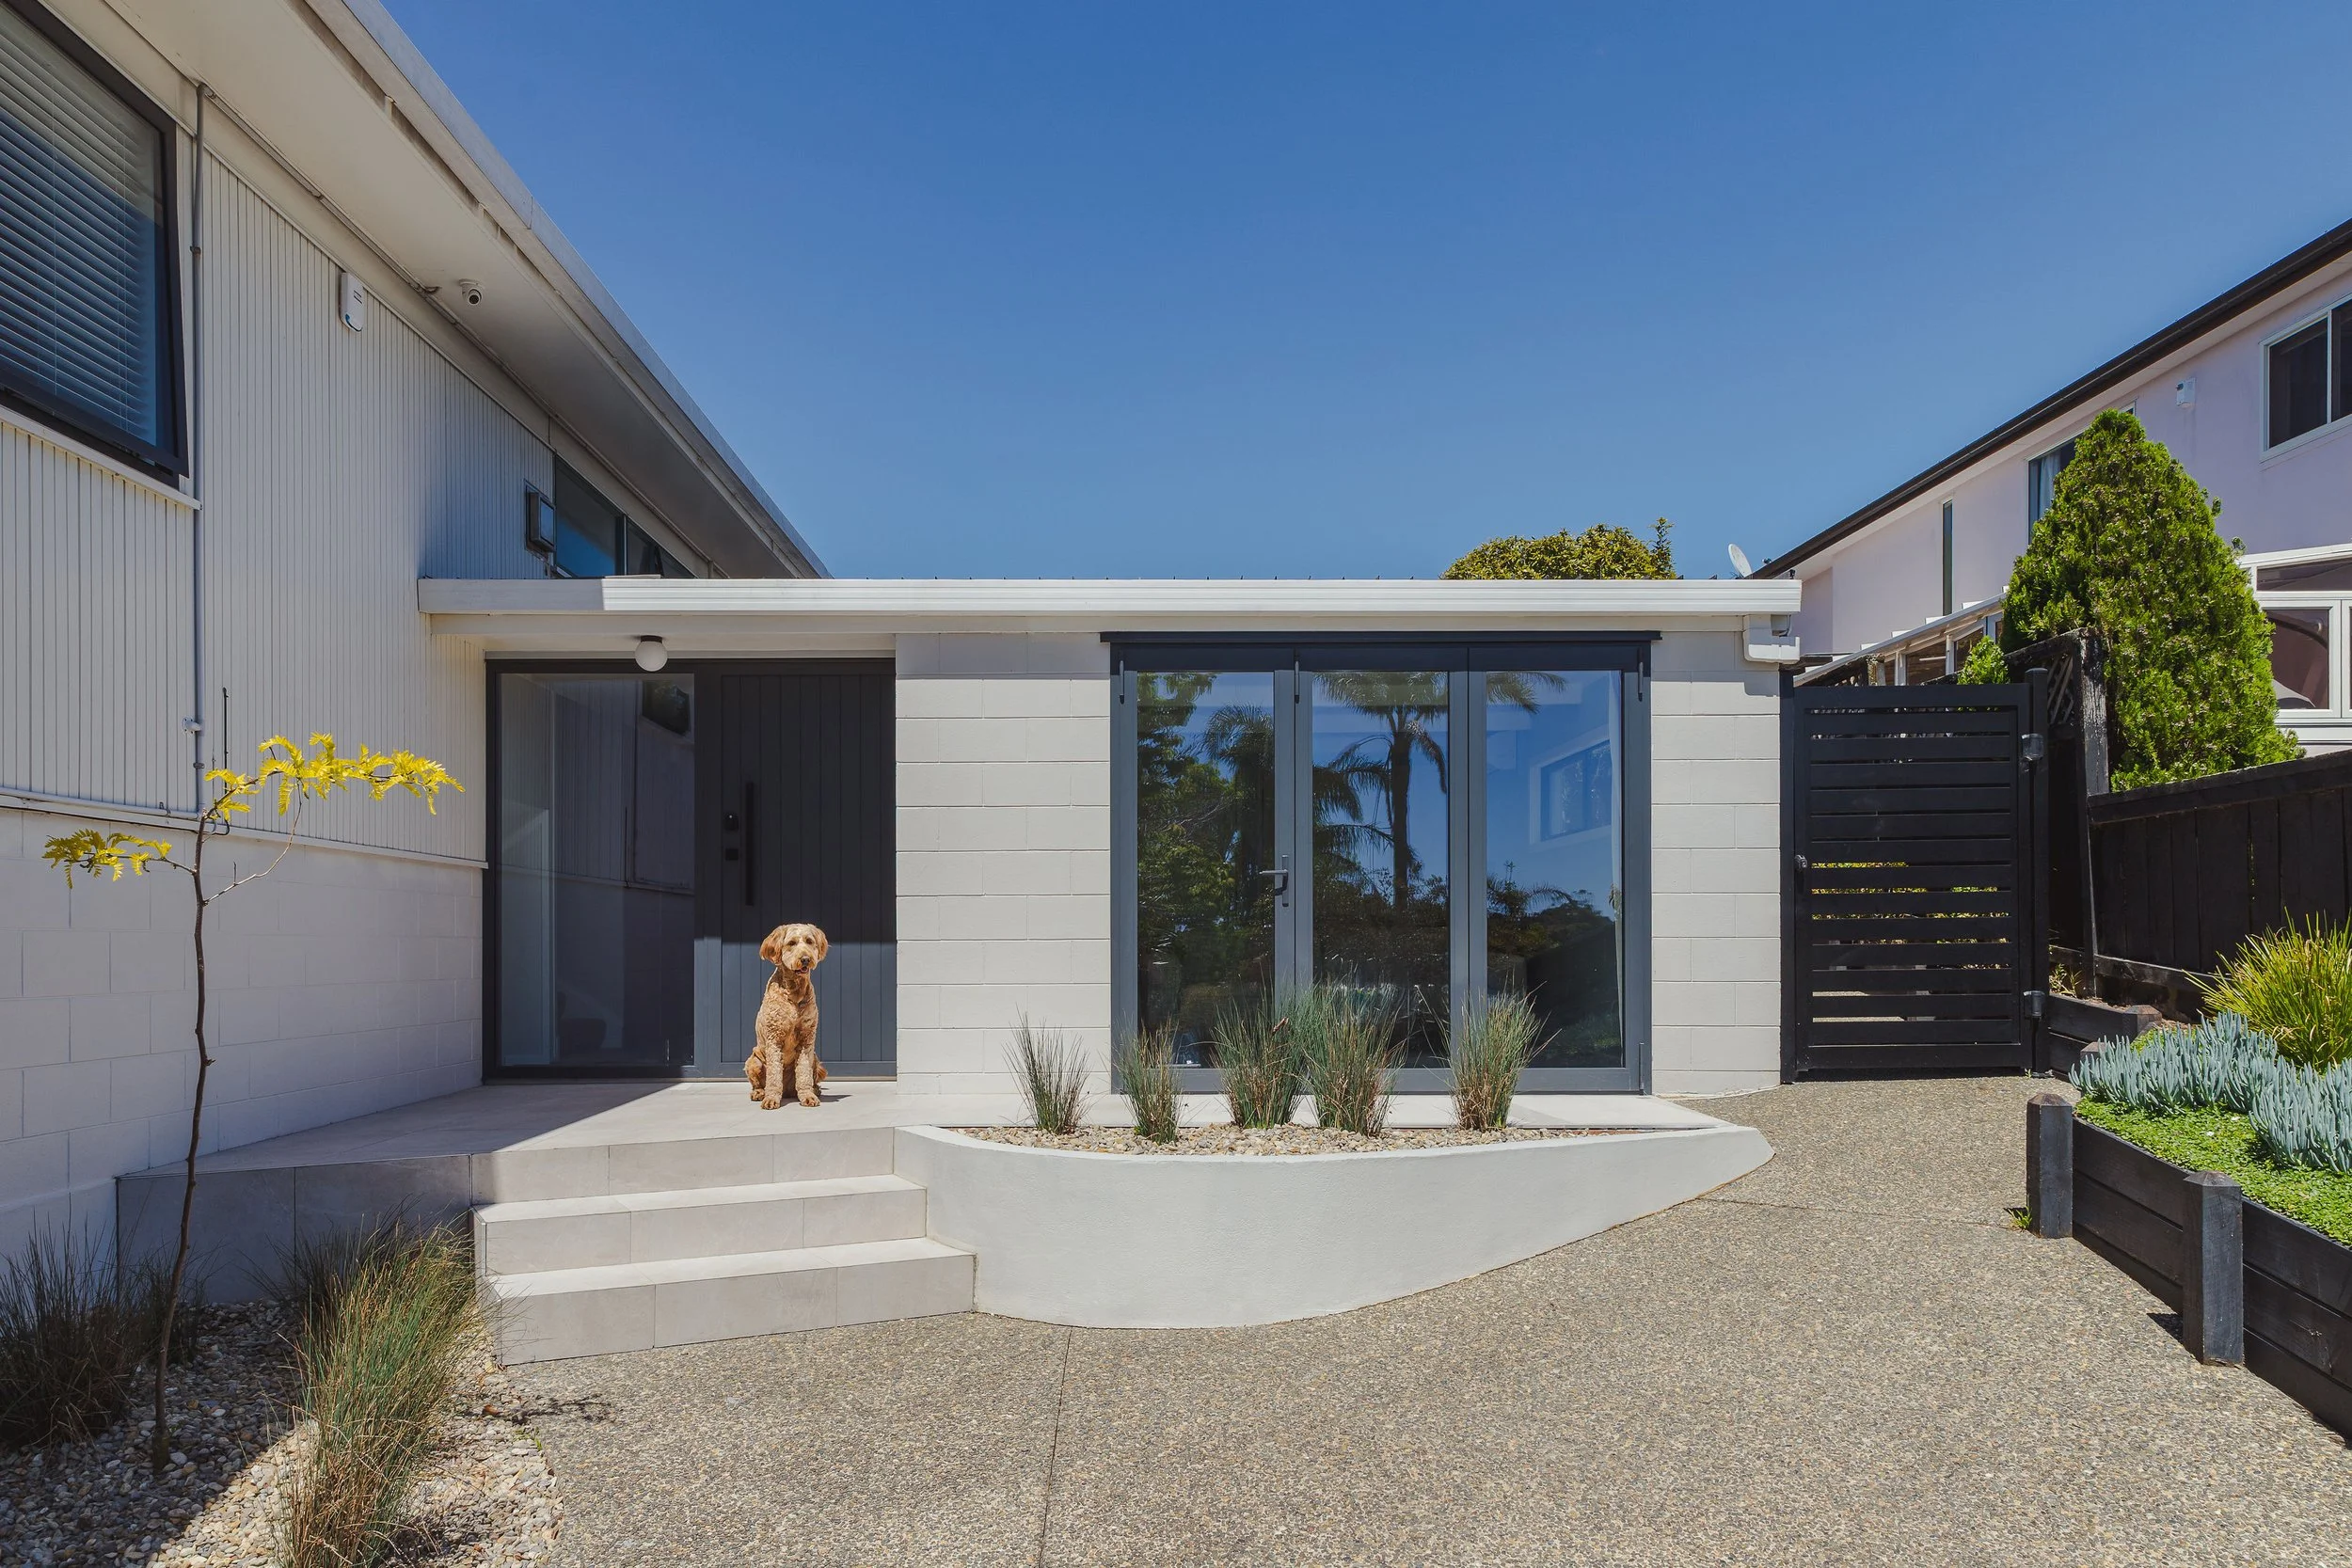
A considered balance of old and new
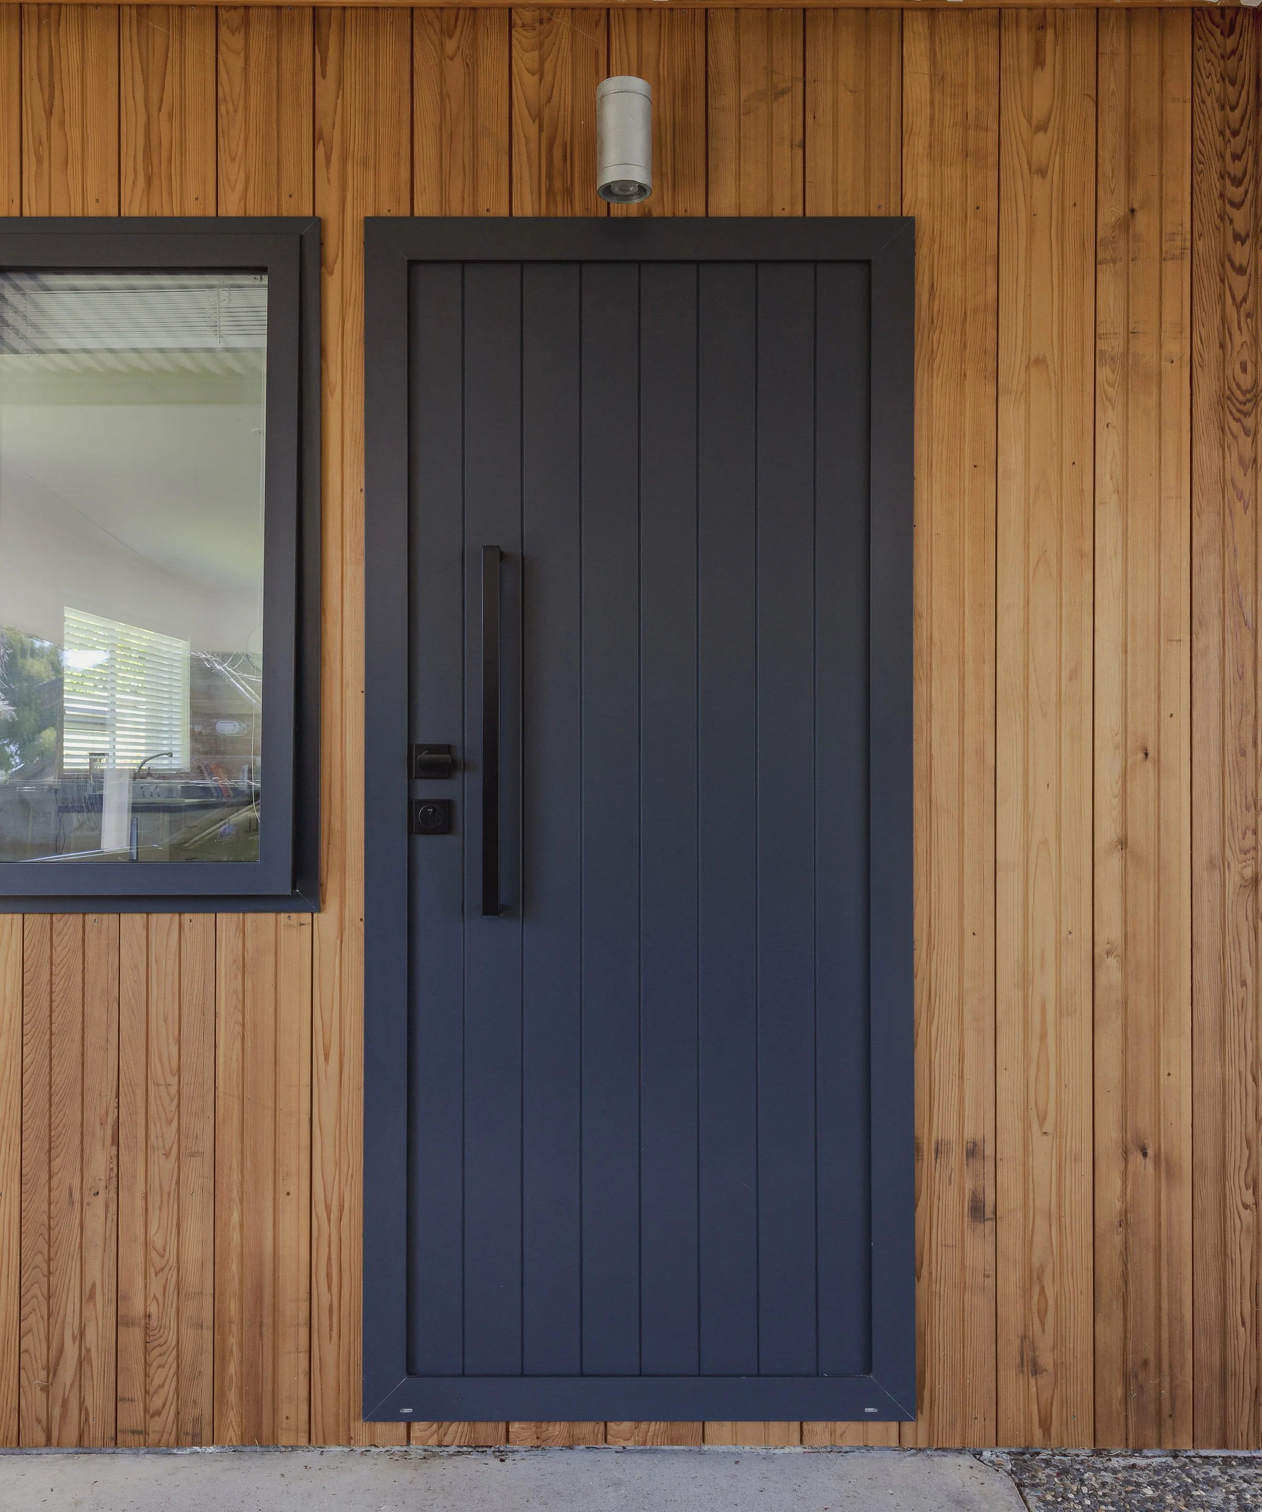
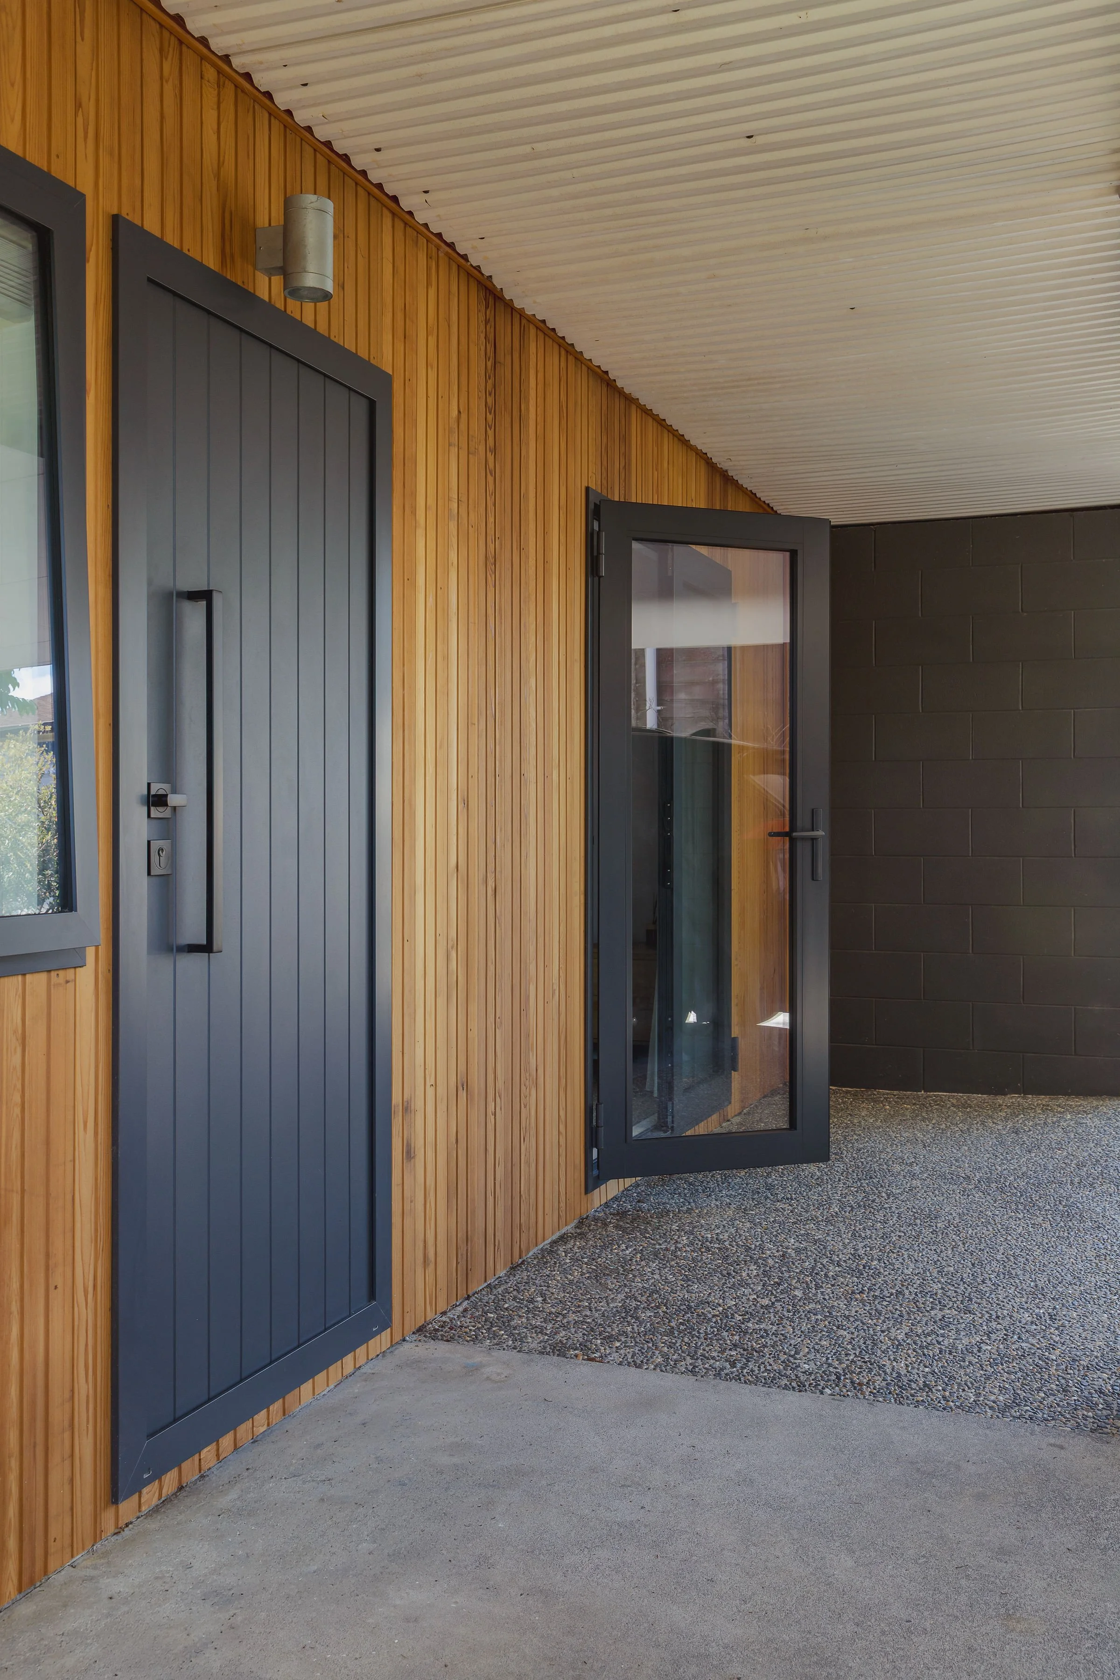
Downstairs entrance: Continuity without uniformity
Bespoke detailing brings function and architectural continuity together.